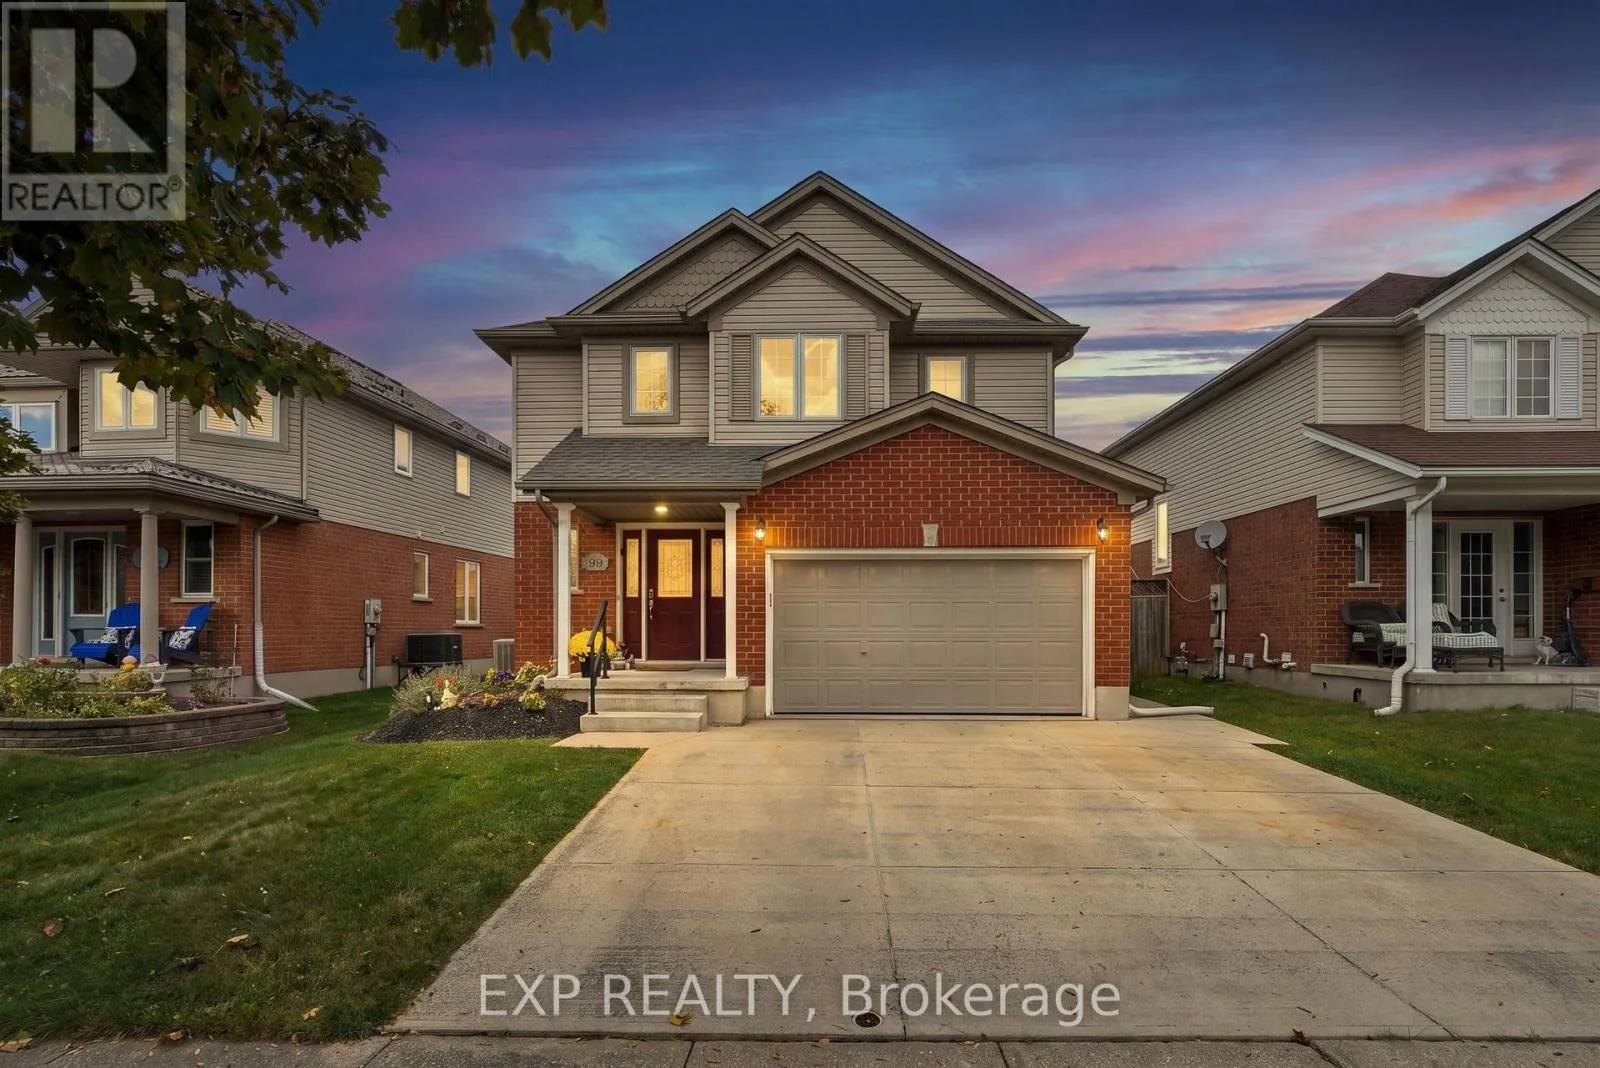
99 Stiefelmeyer Crescent
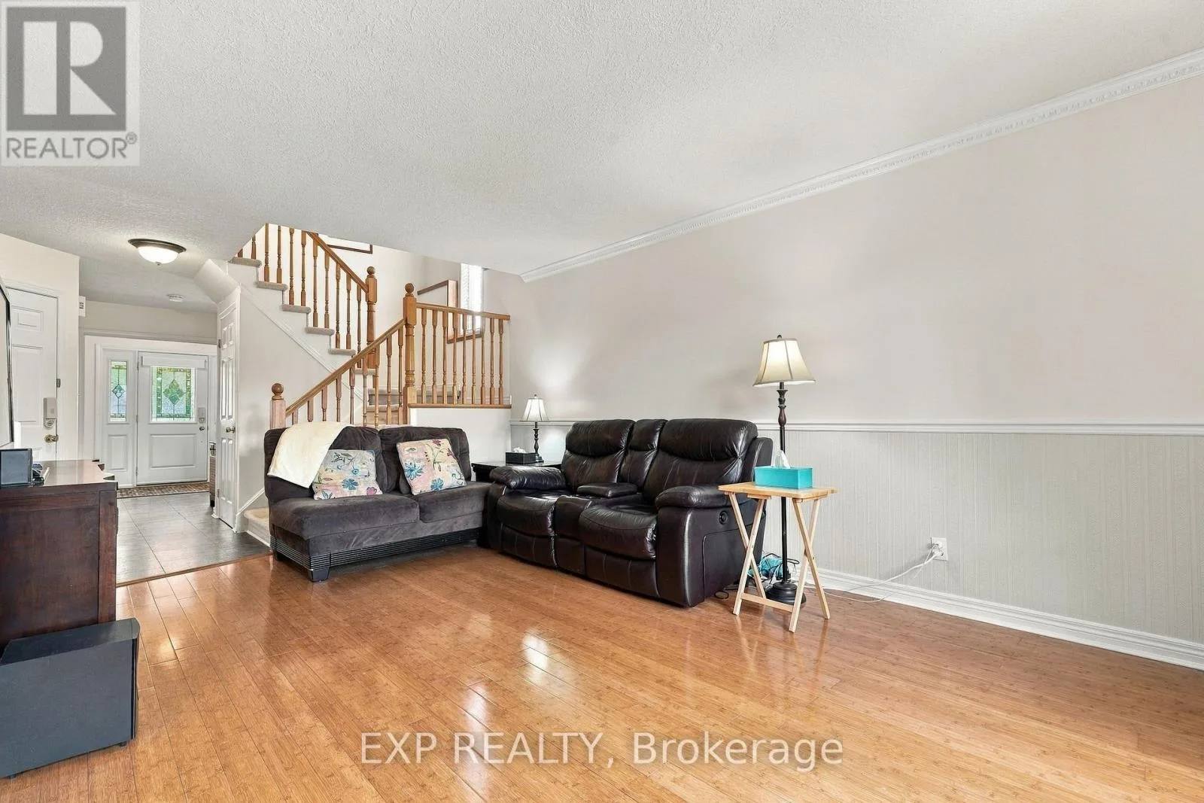
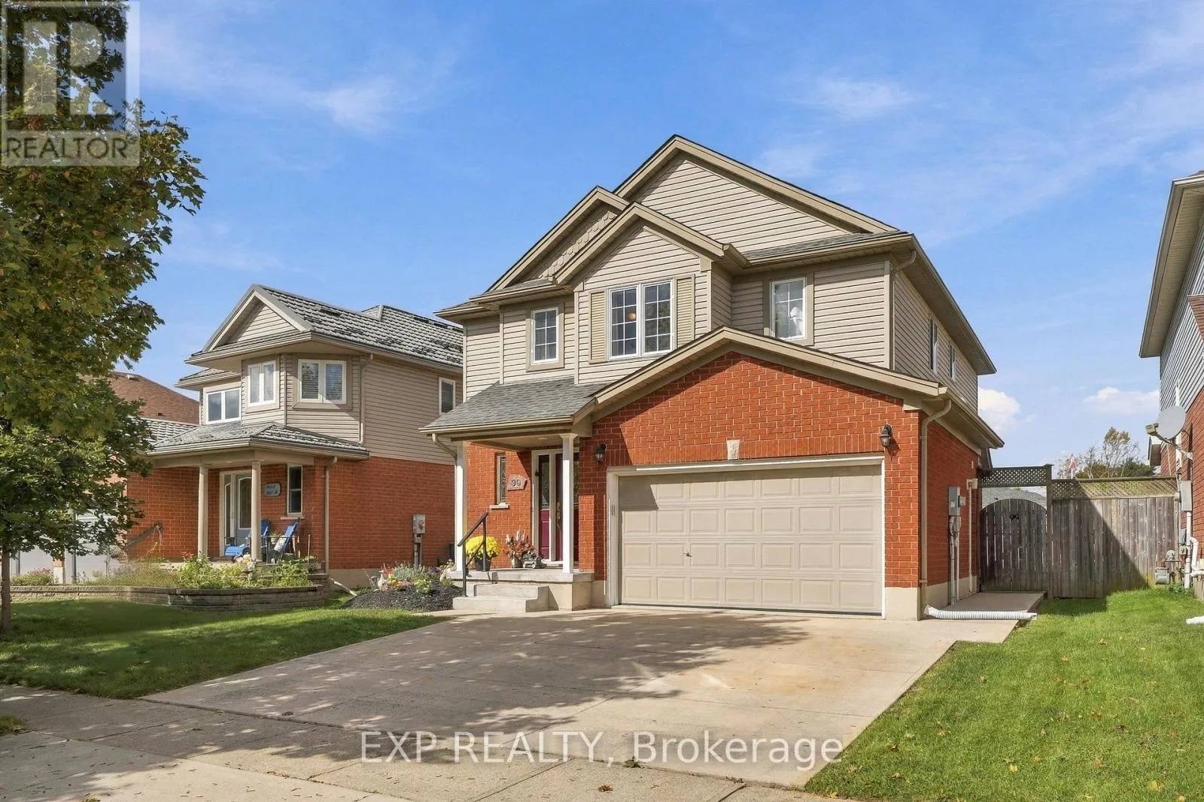
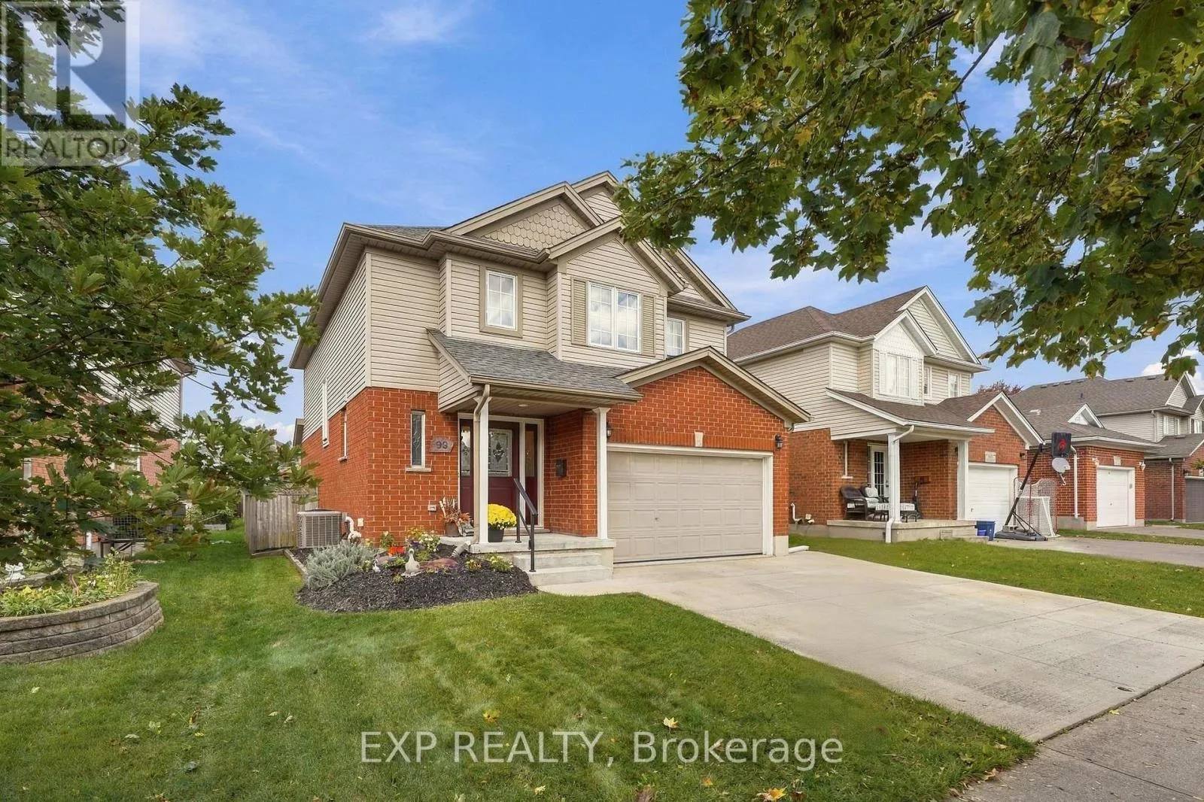
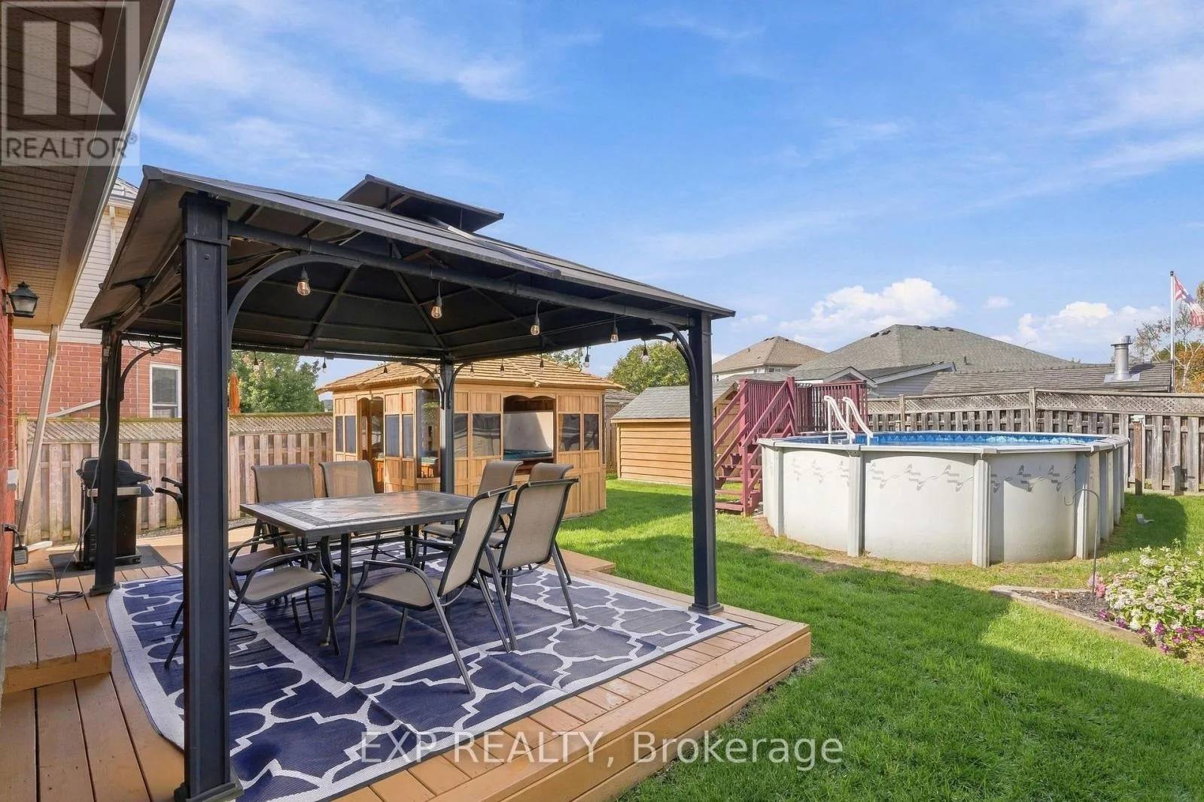
Welcome to 99 Stiefelmeyer Crescent, a 3-bedroom, 3-bathroom two-storey home in Baden with a backyard built for entertaining.


99 Stiefelmeyer Crescent
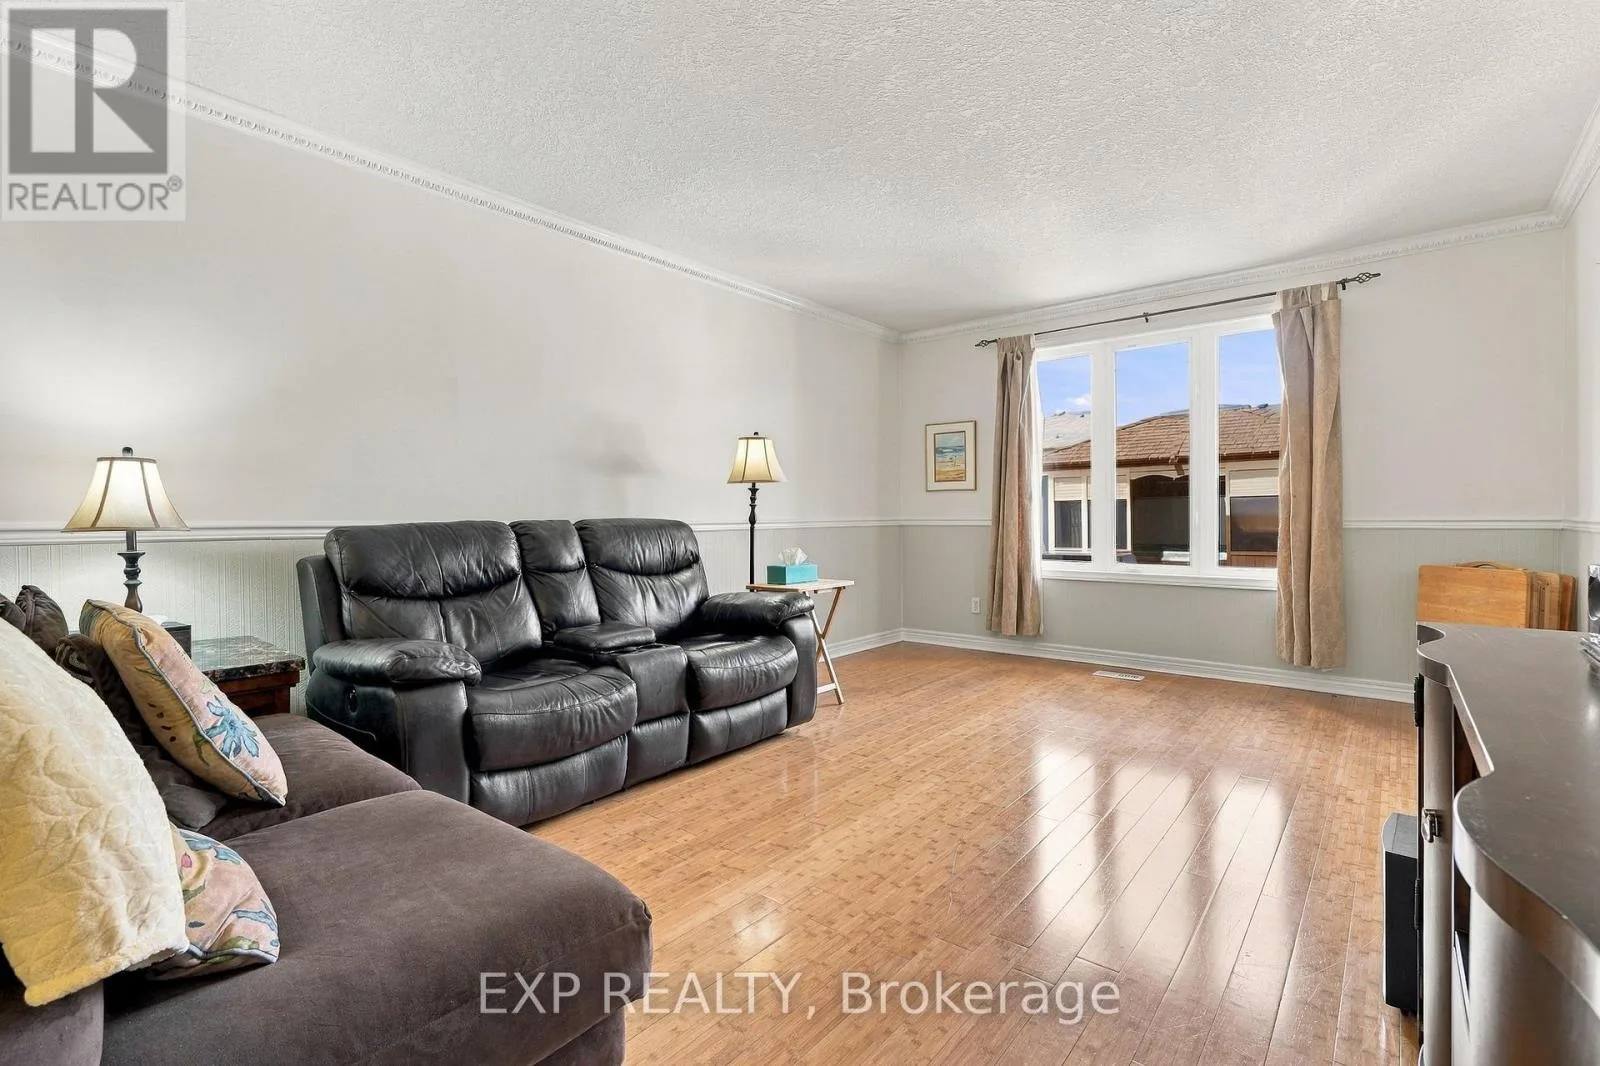
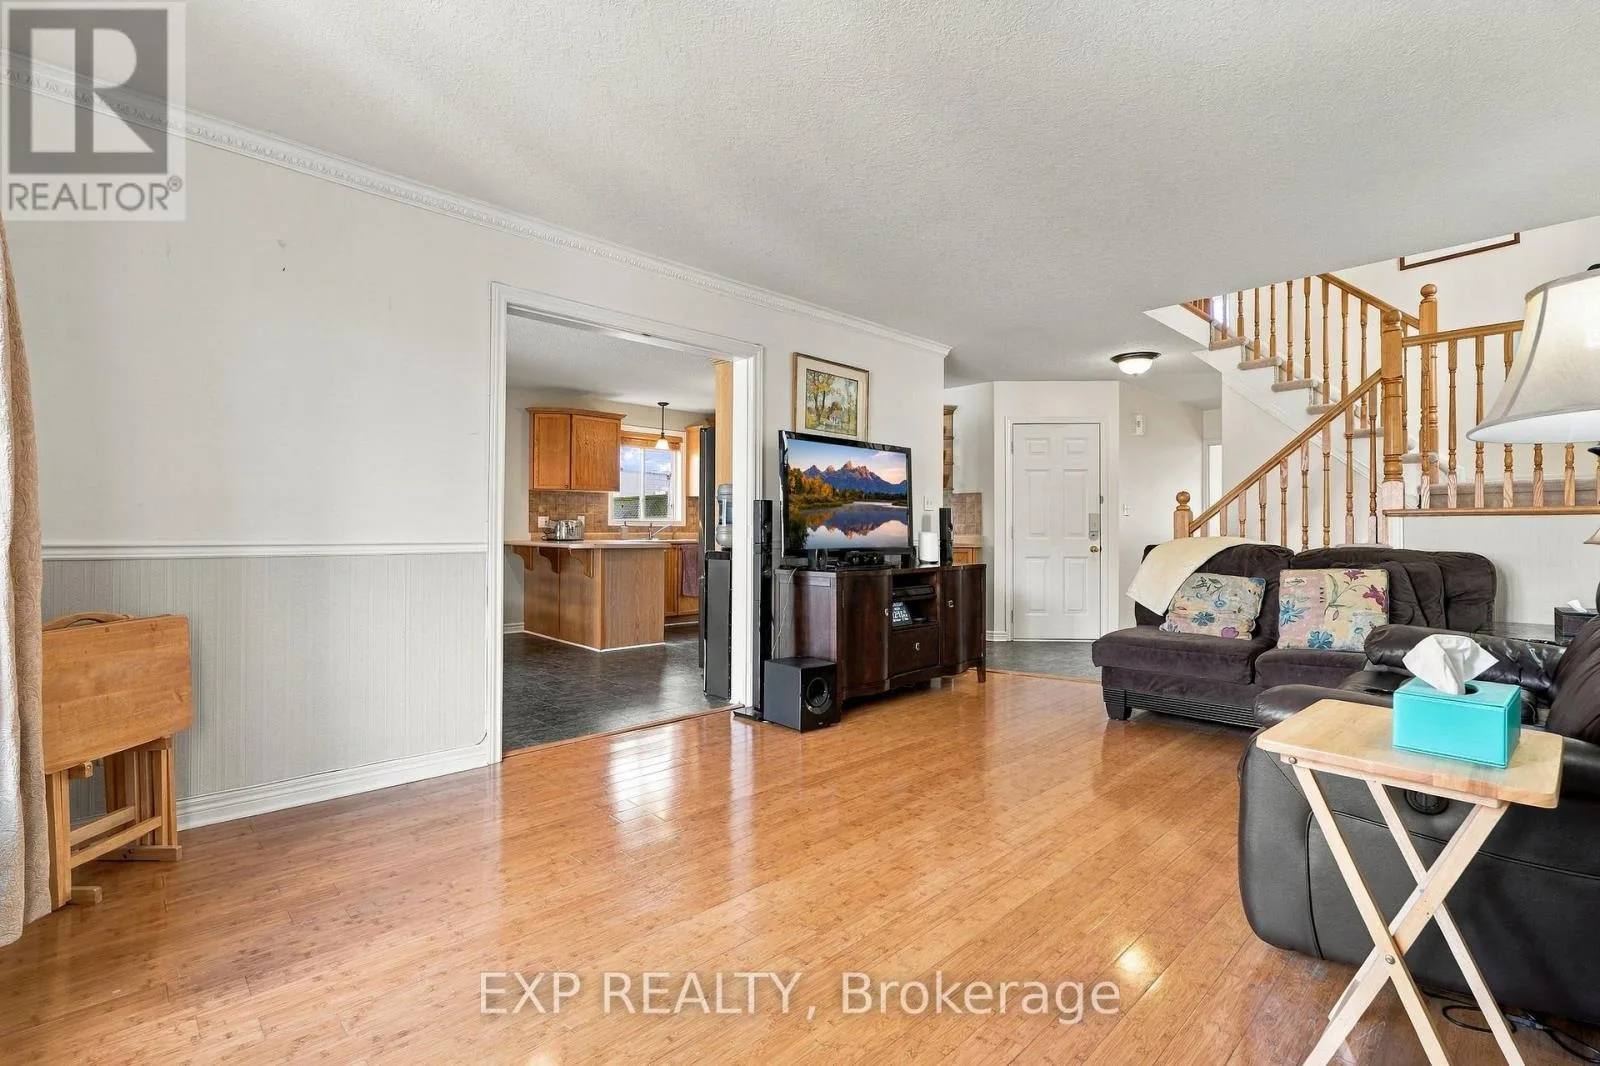
The brick-and-siding exterior, covered front porch, double garage, and wide concrete driveway make a great first impression. Inside, a tiled foyer opens to a bright main floor, where the living room has warm hardwood-style flooring and large windows and flows into the dining area.
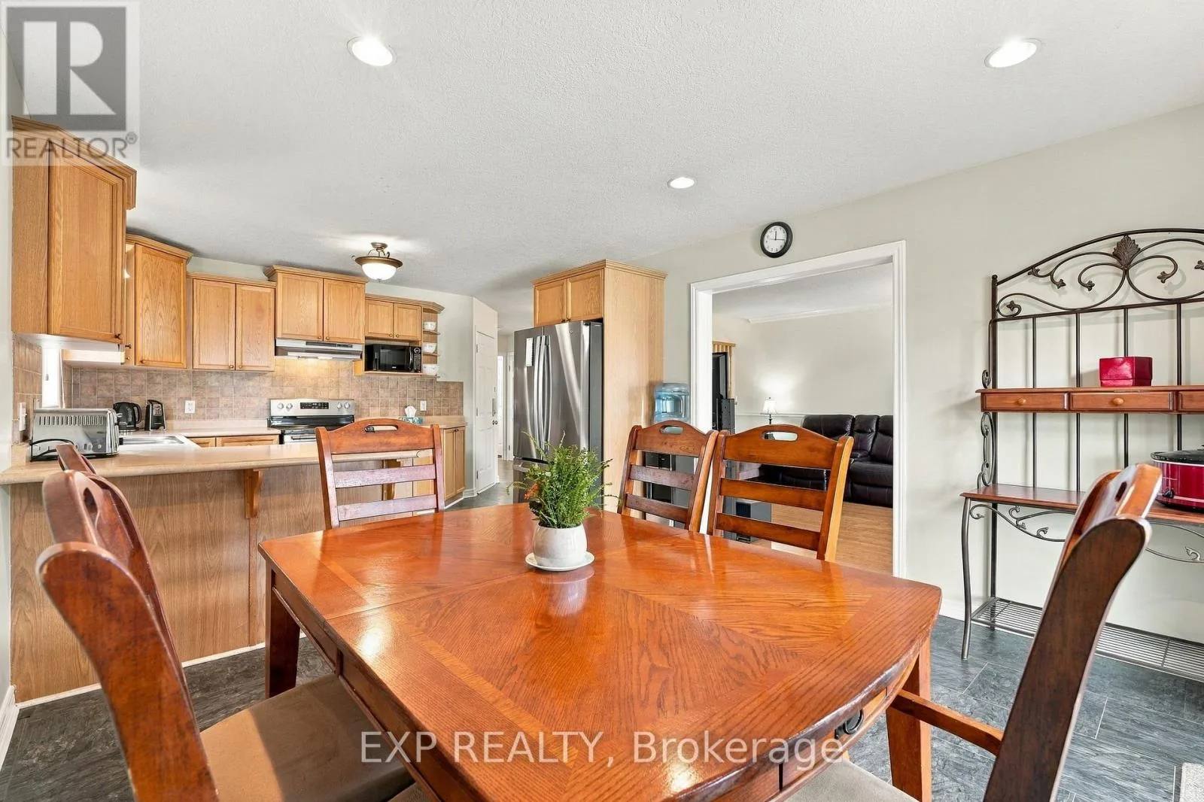
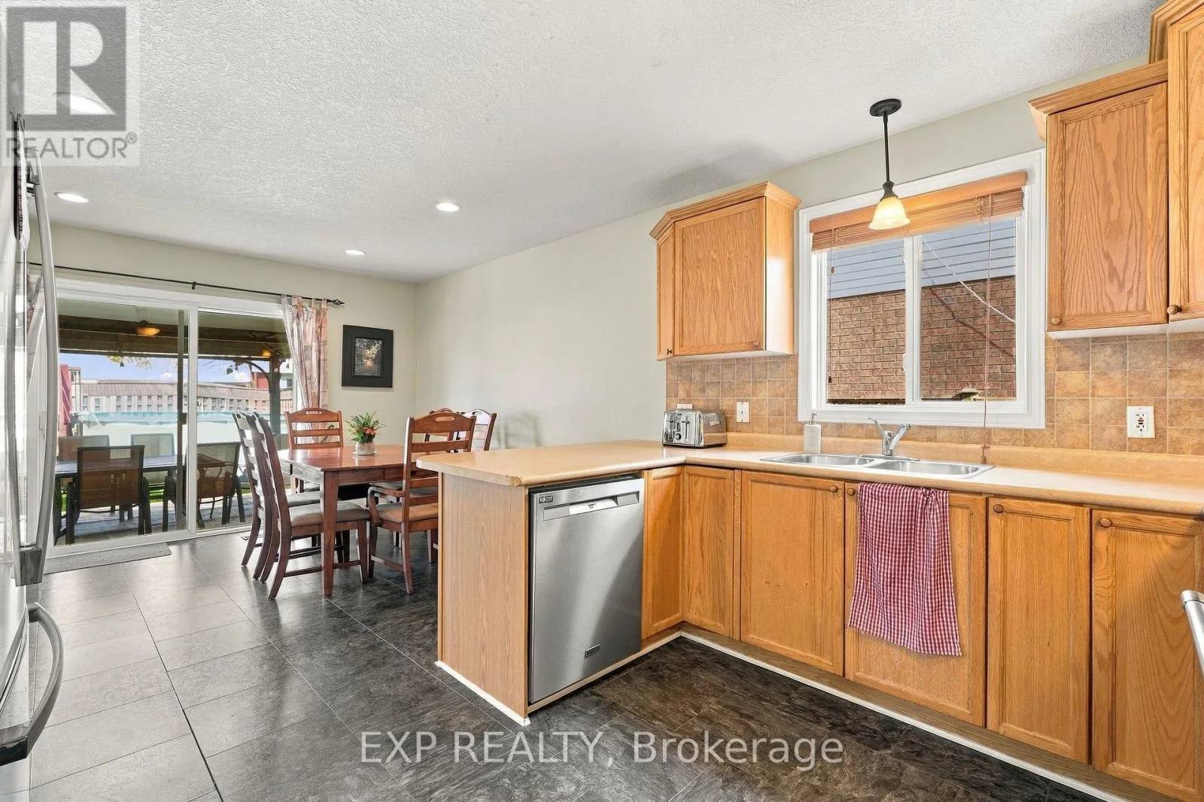
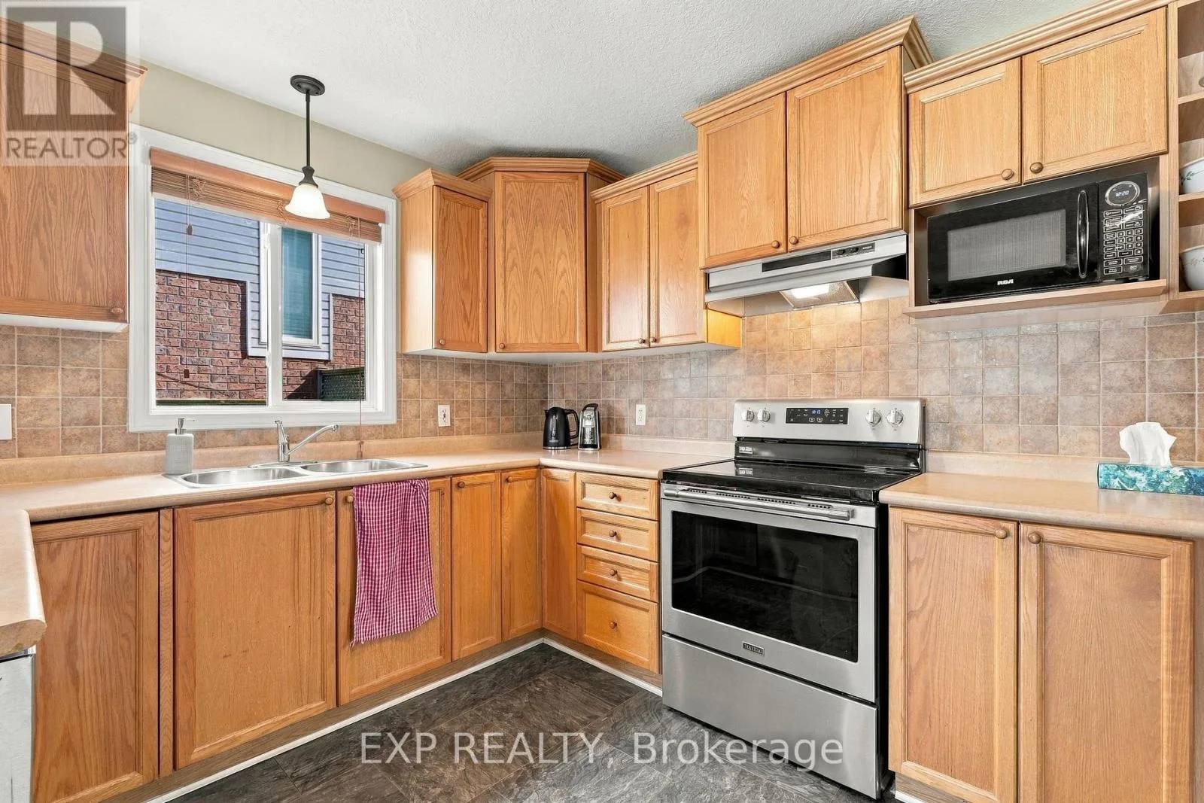
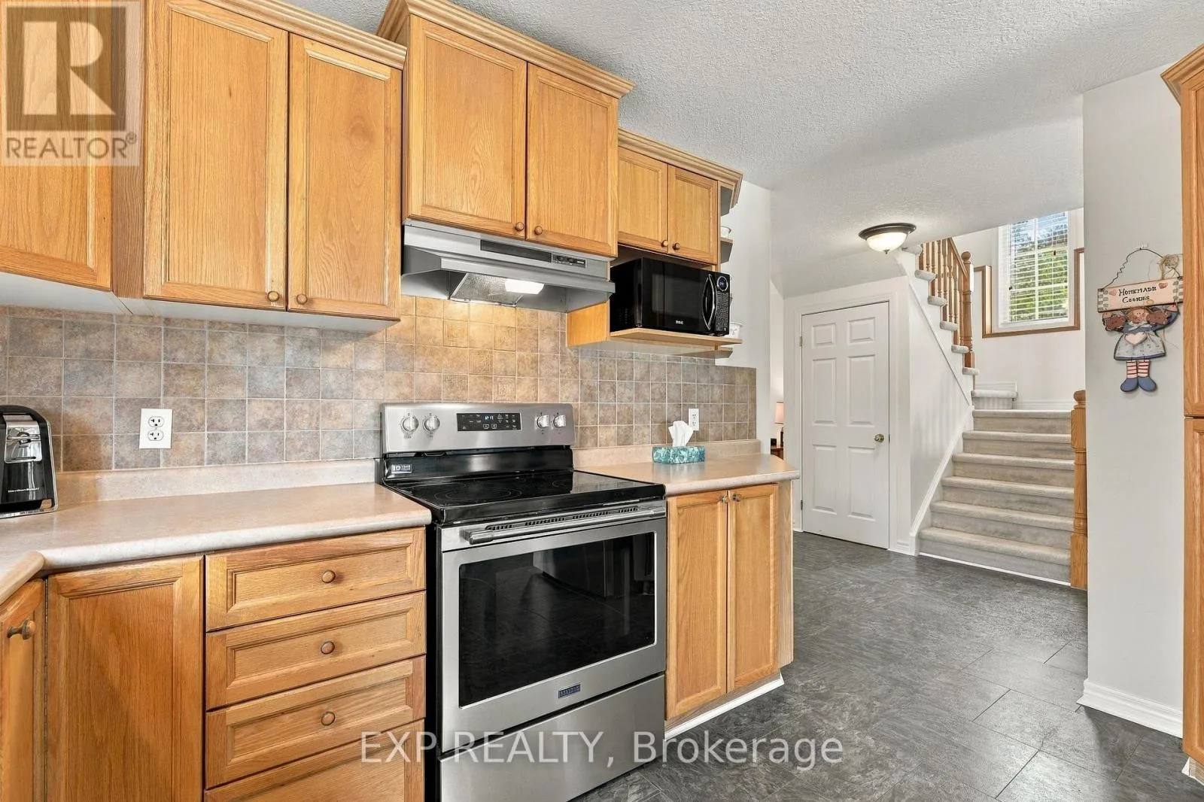
The eat-in kitchen has wood cabinetry, a tile backsplash, stainless steel appliances, and a peninsula with extra counter space. Sliding doors lead from the dining area to the backyard.
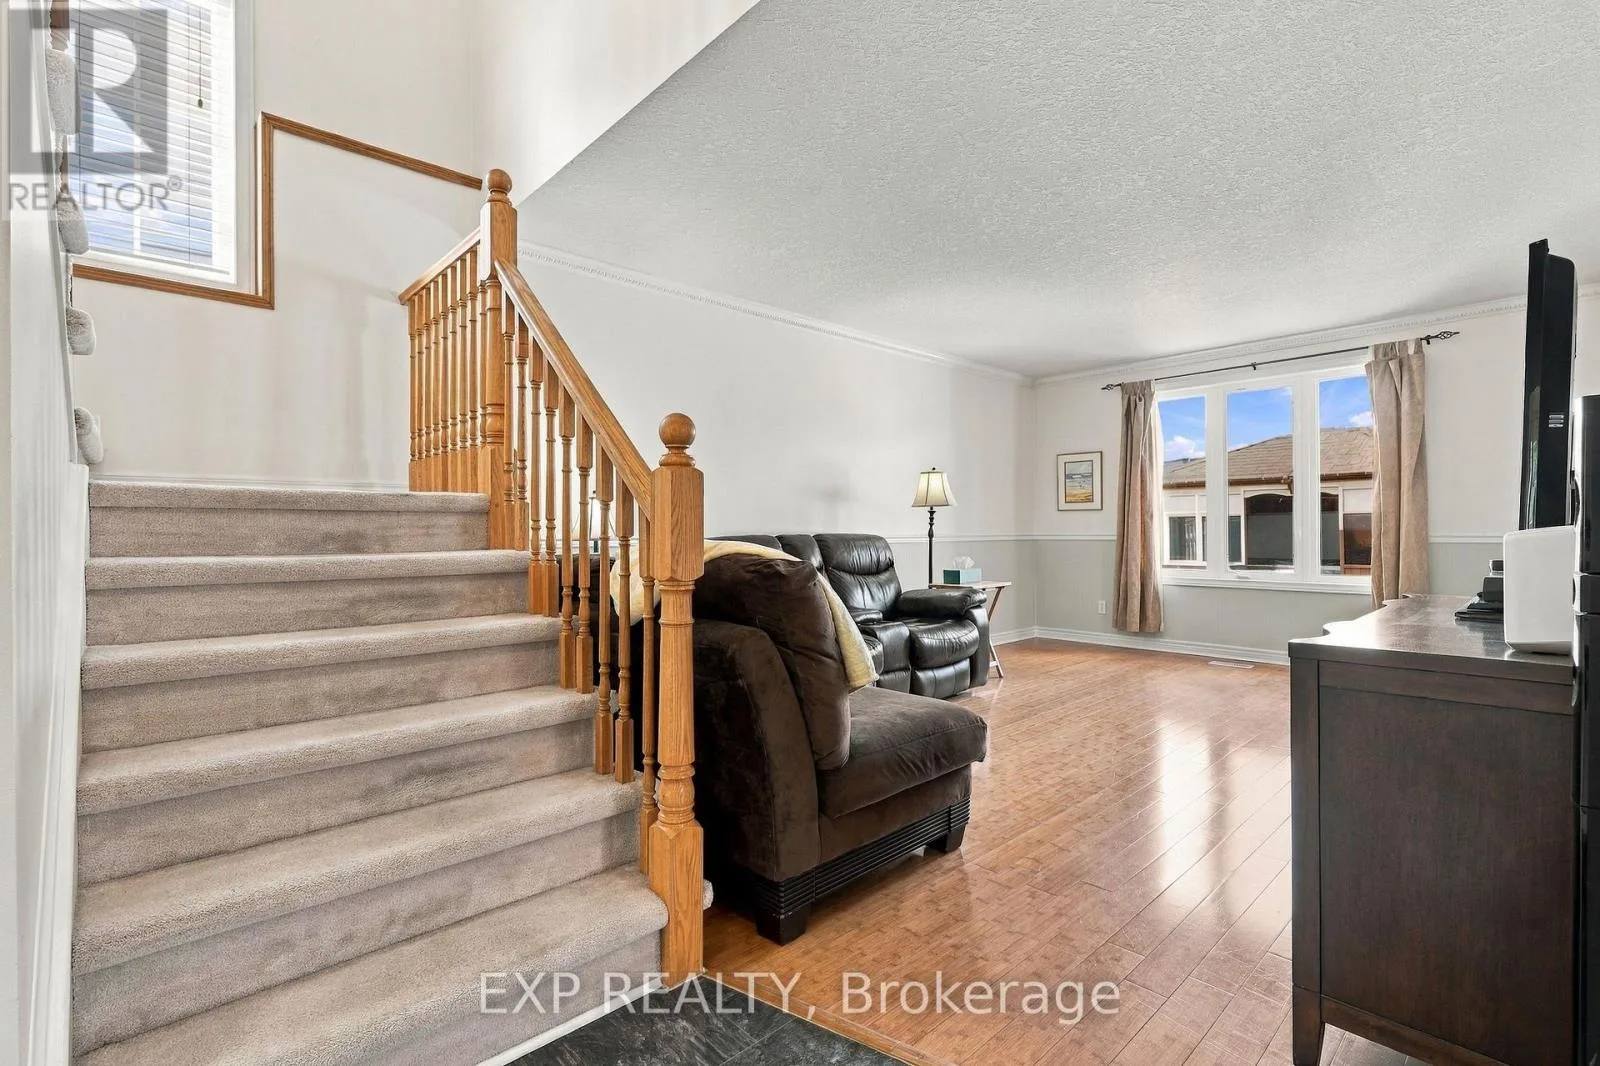
At 99 Stiefelmeyer Crescent in Wilmot, the home is shaped for entertaining both indoors and out.
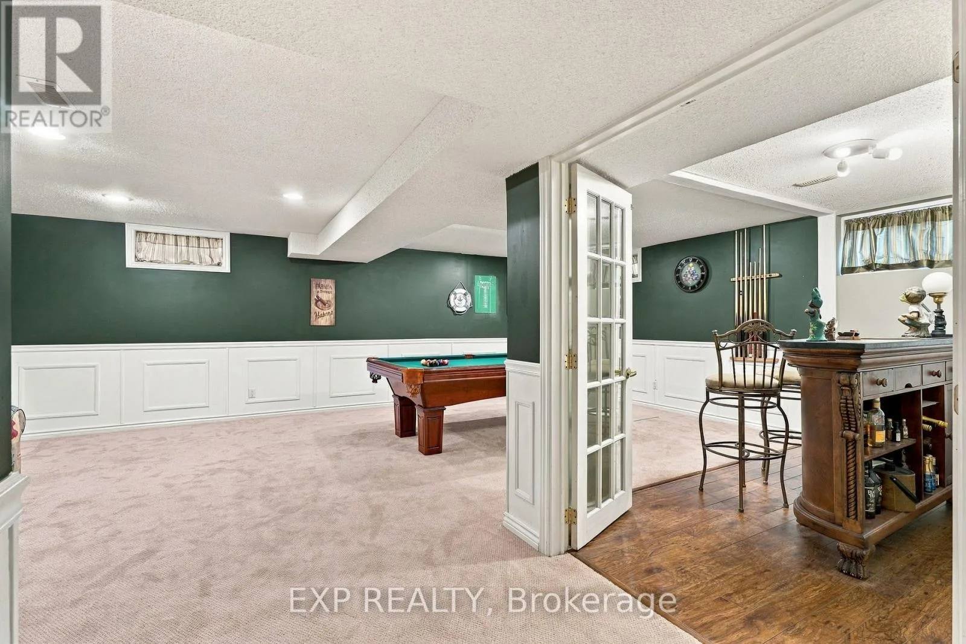
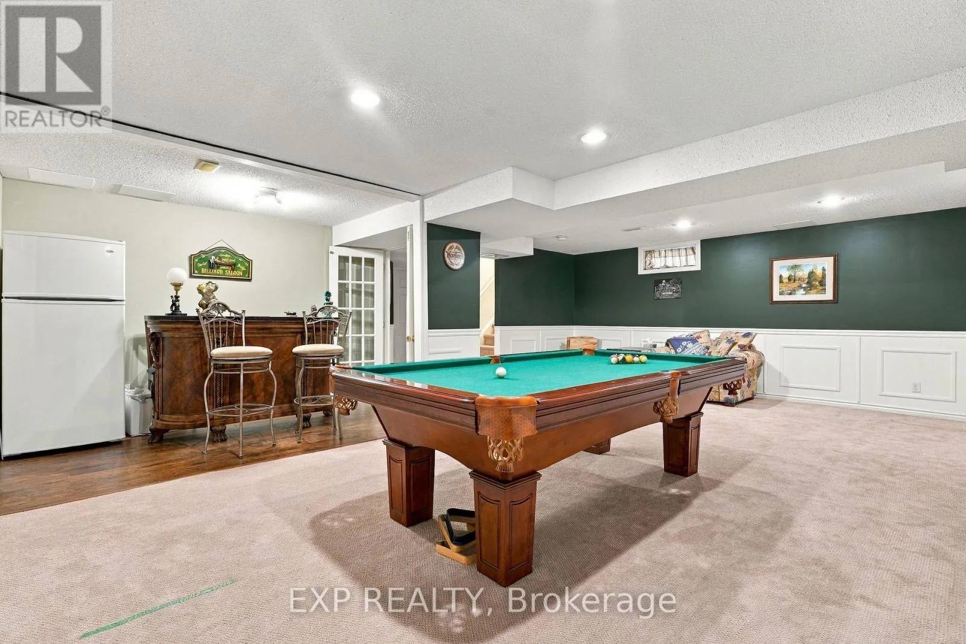
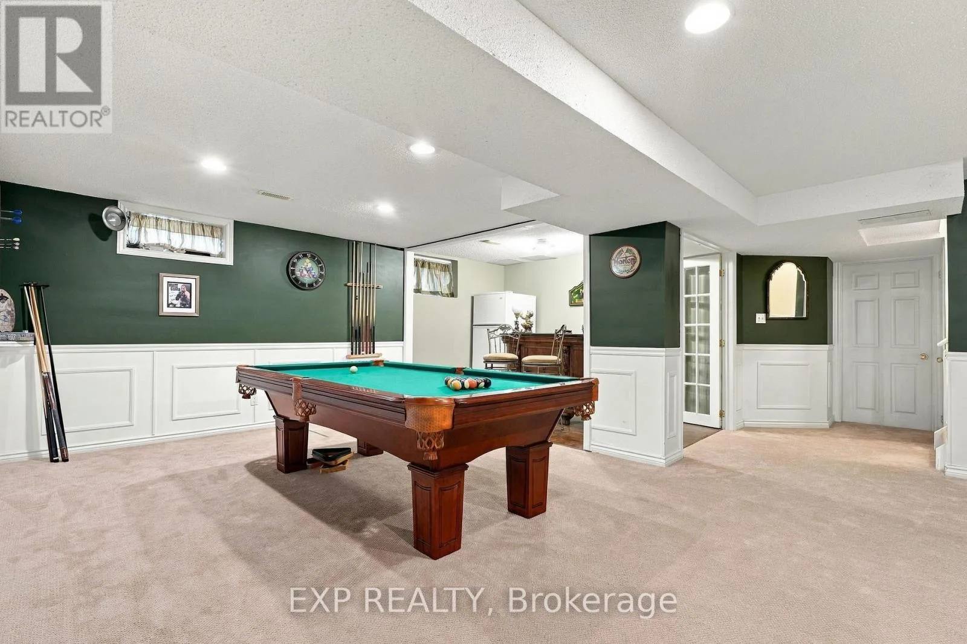
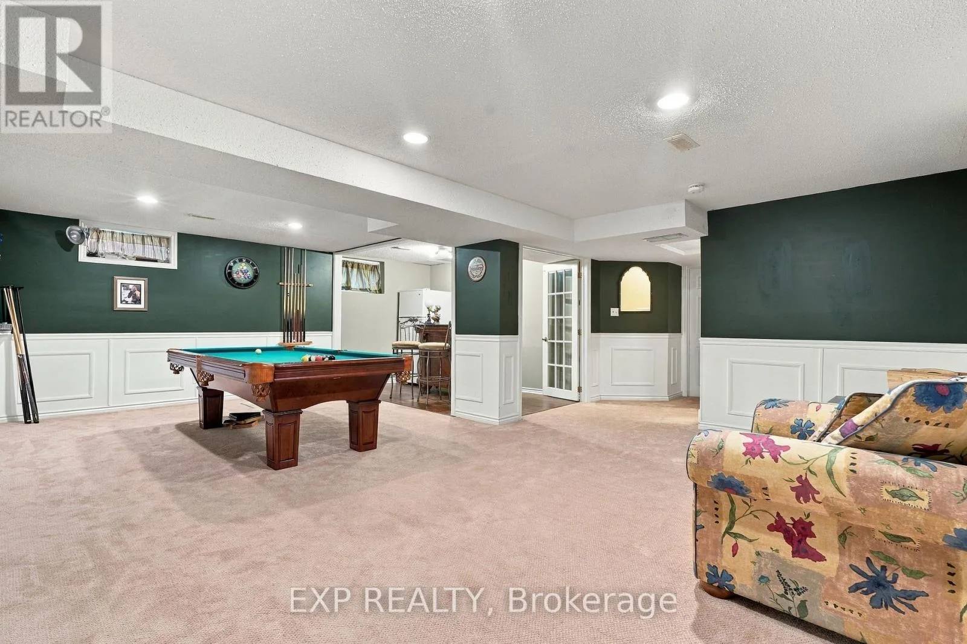
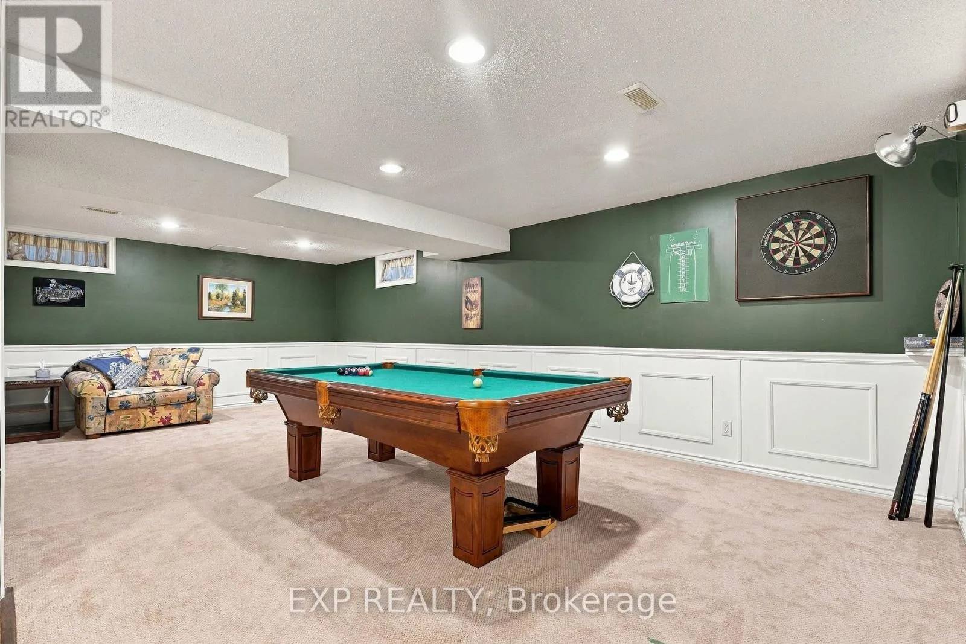
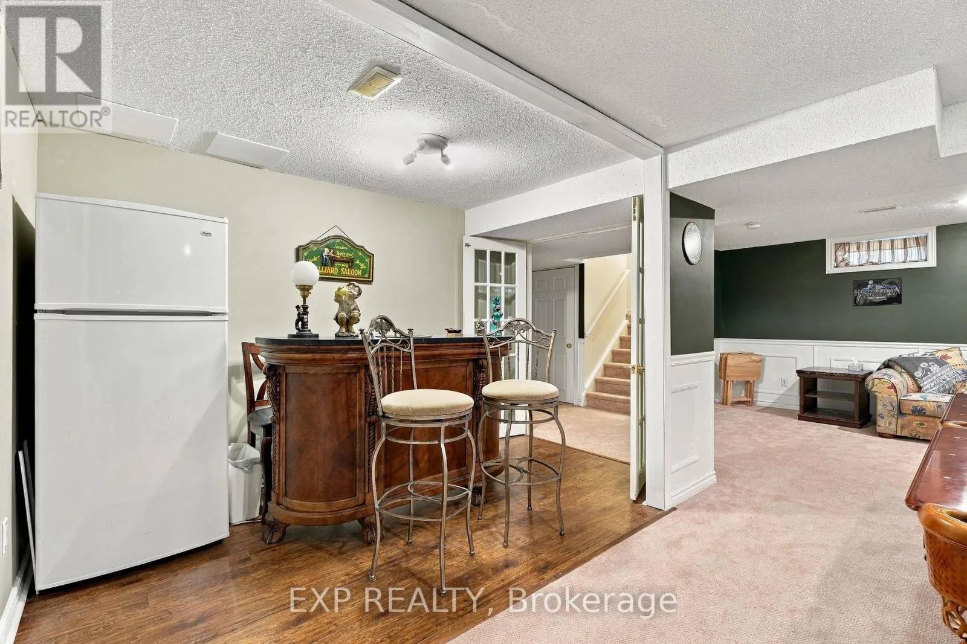
Bar
Dedicated bar area in the finished basement ideal for entertaining.
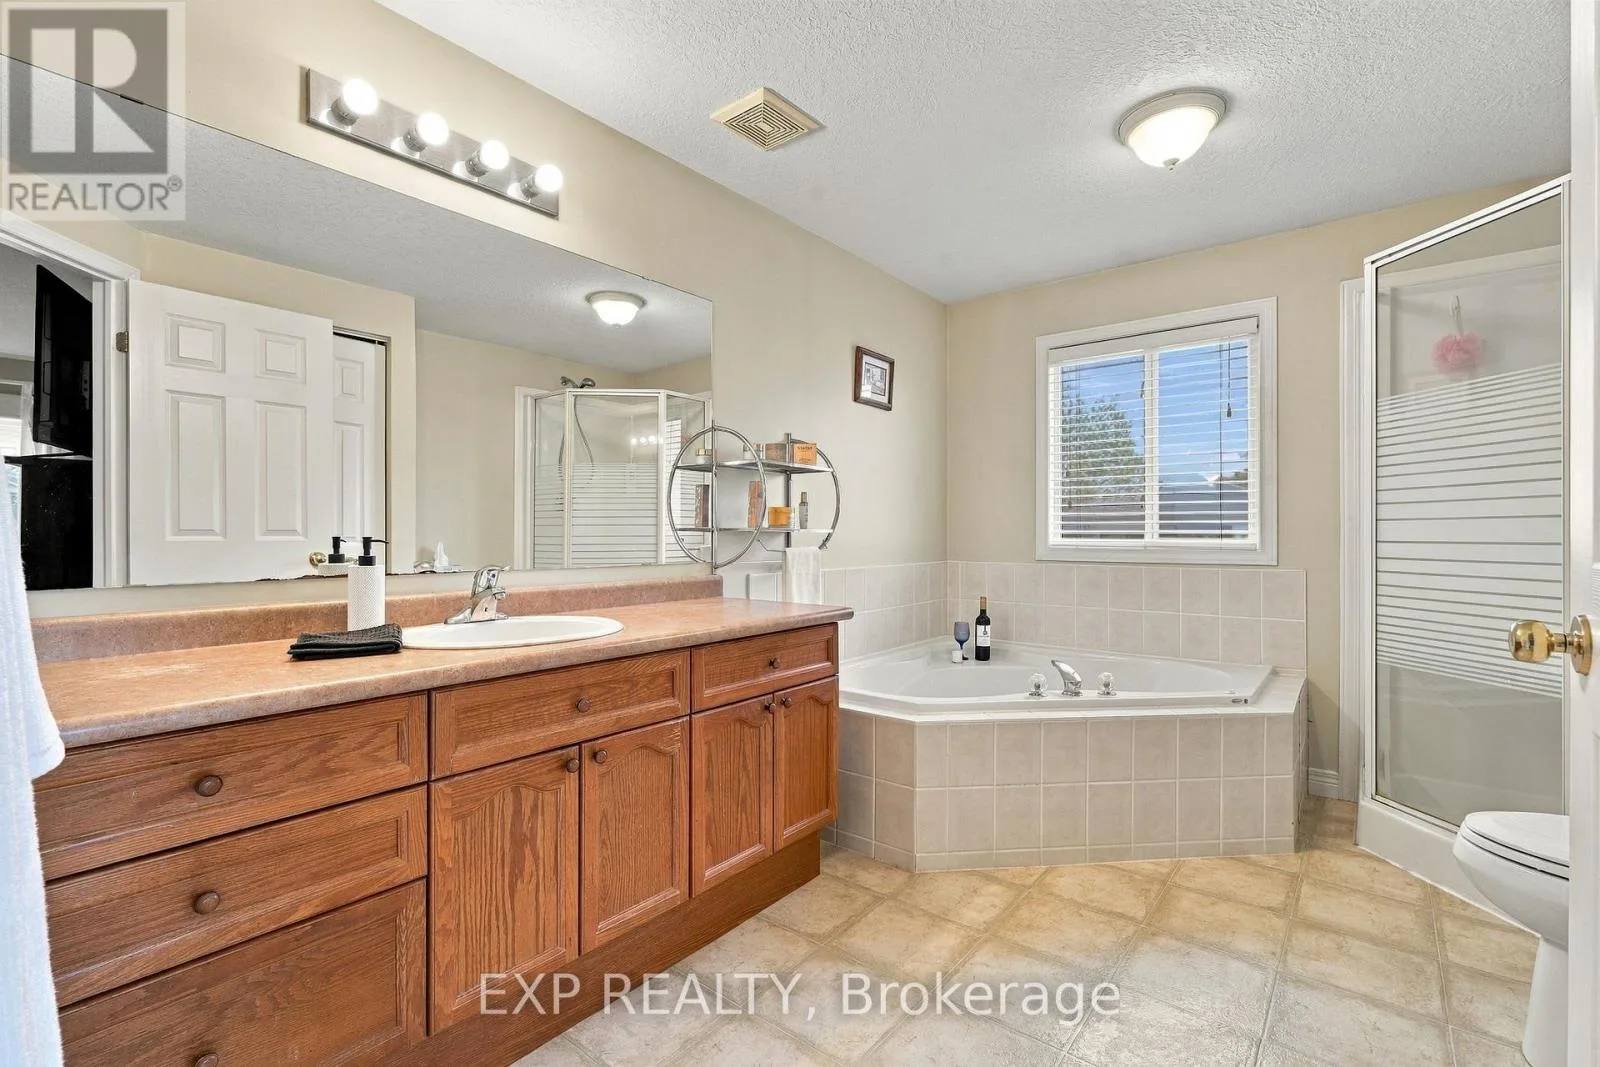
Corner Soaking Tub
Deep corner soaking tub offering a spa-like retreat.
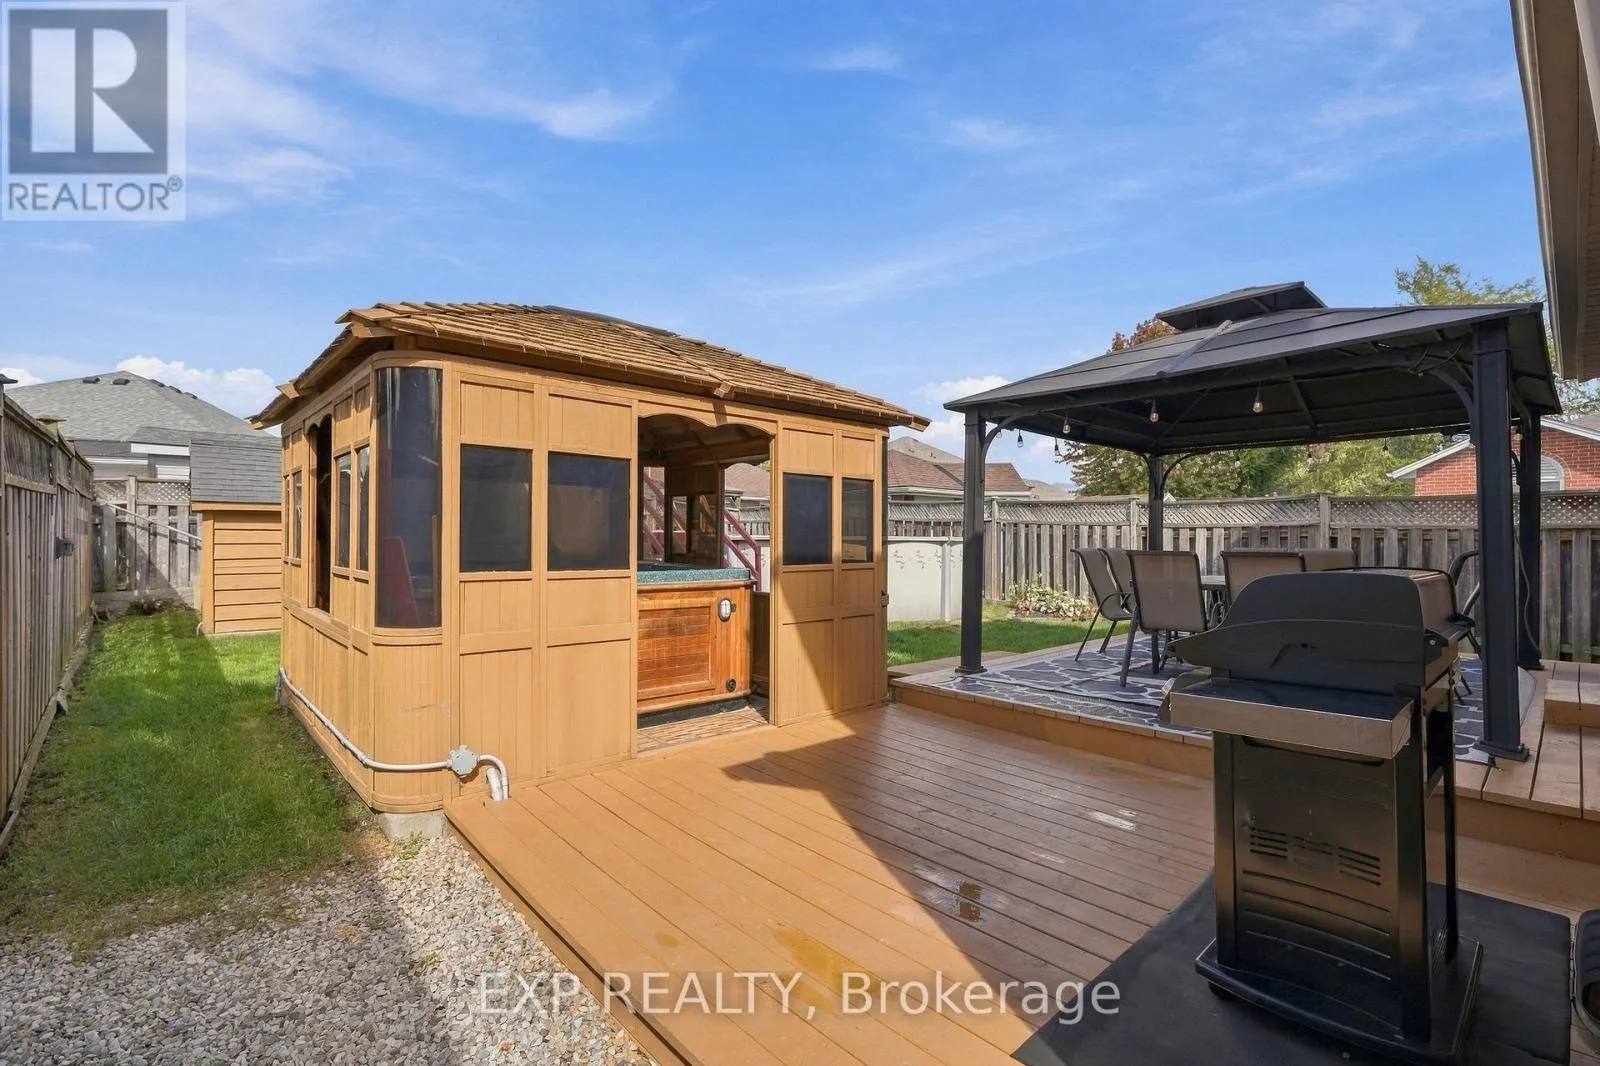
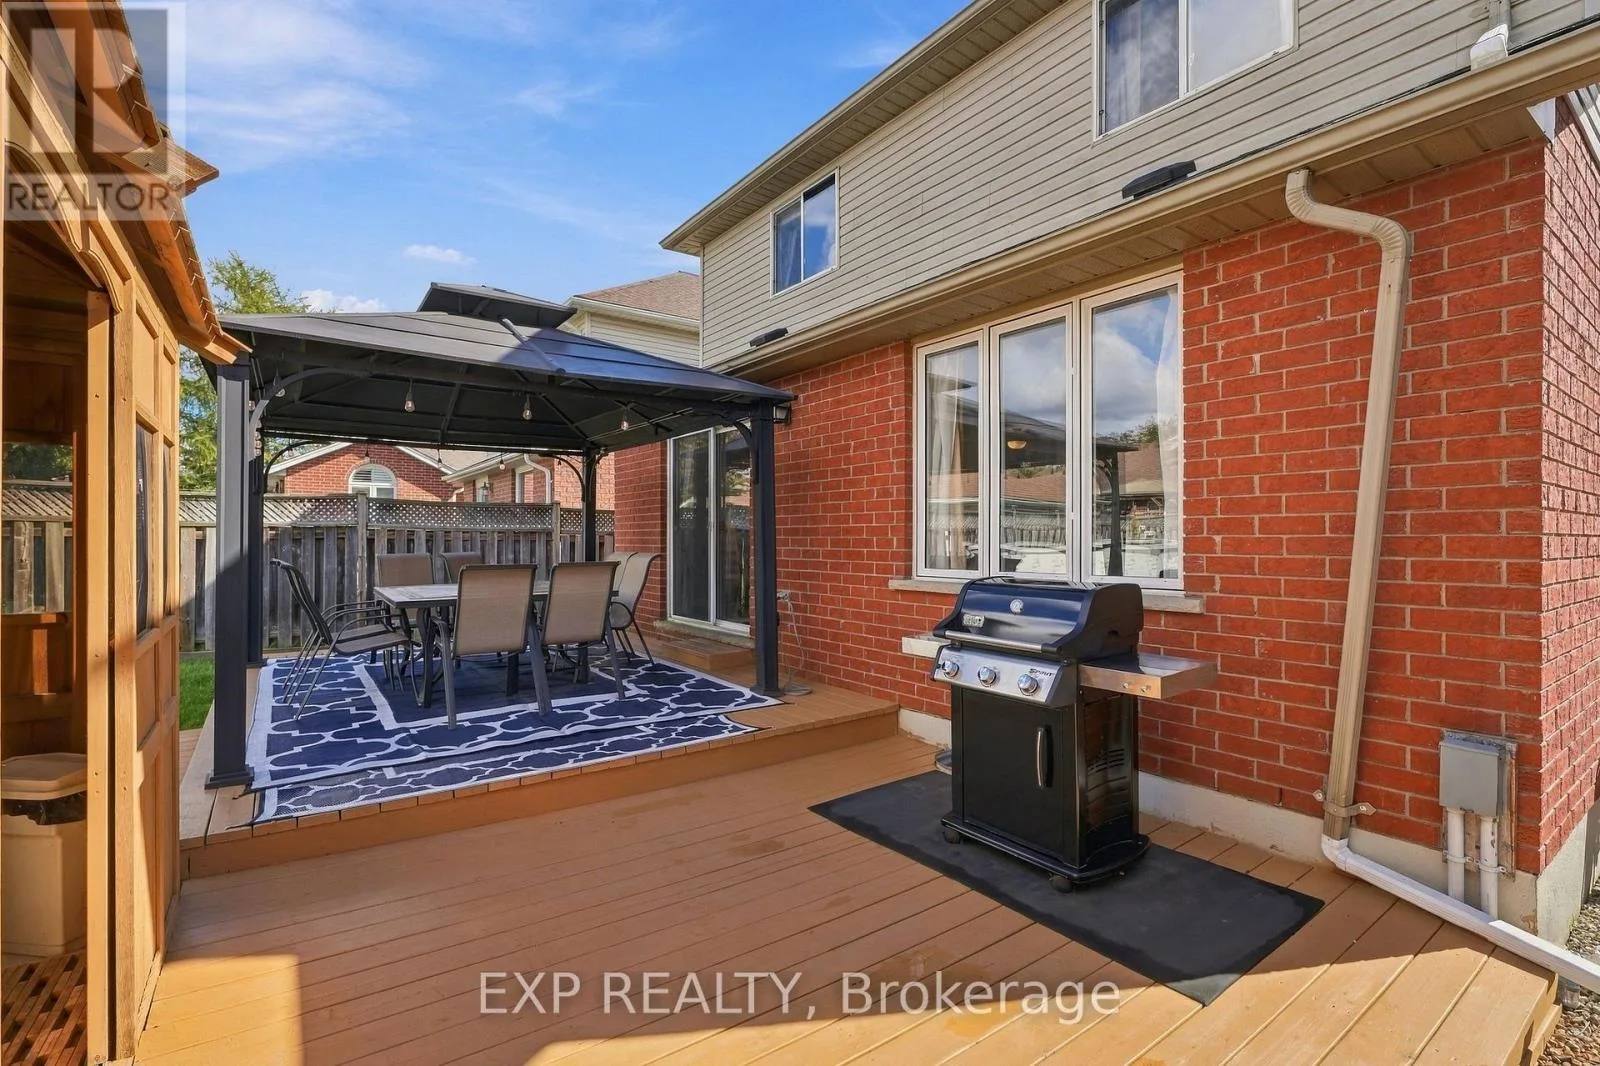
Expansive Wood Deck
Large wood deck overlooking the backyard entertaining area.
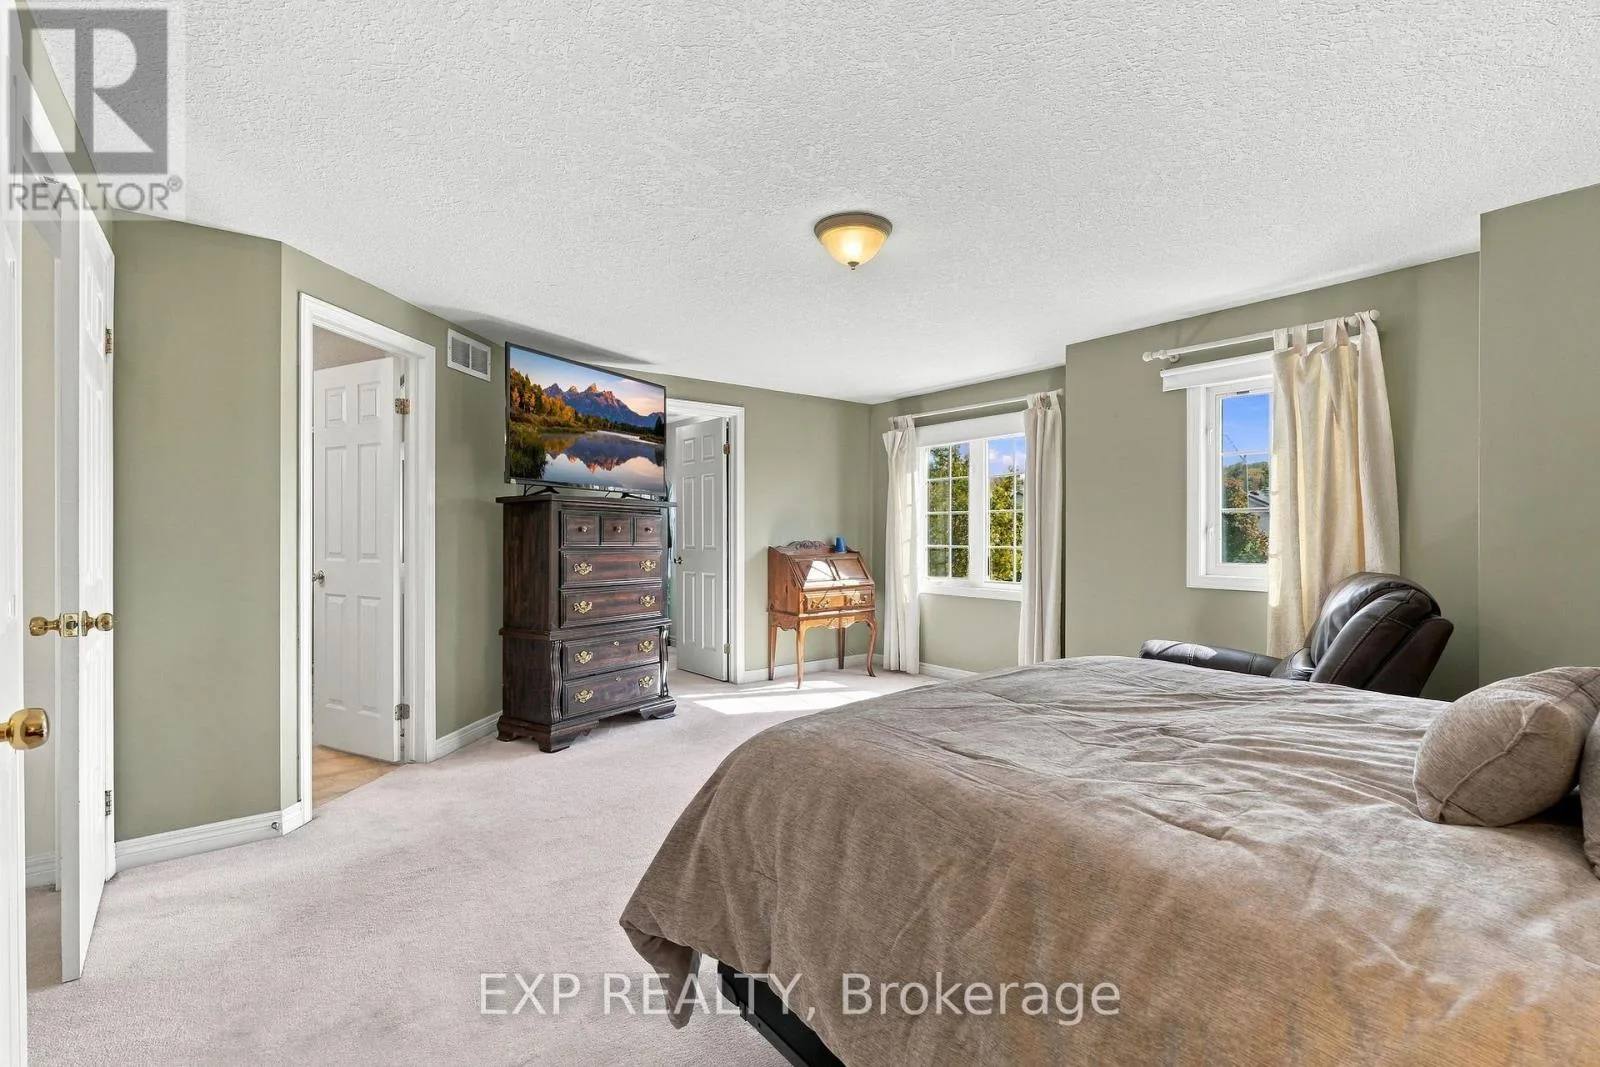
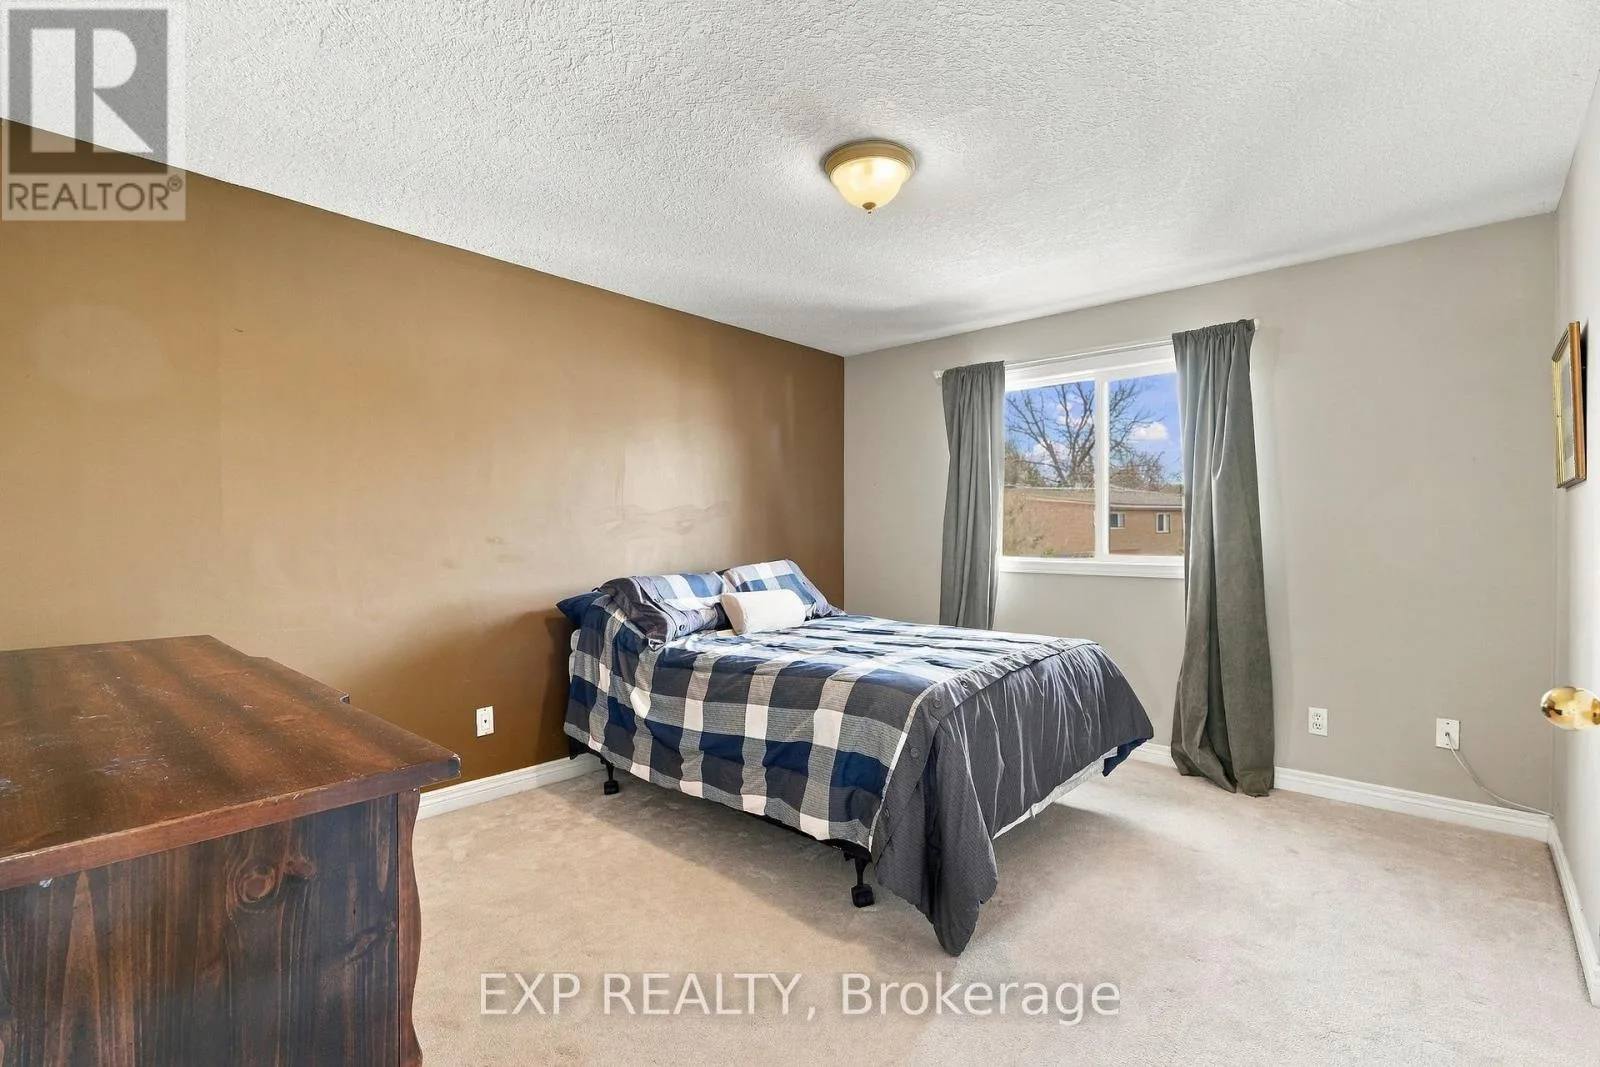
Oak cabinetry wraps around the kitchen beside a coordinated tile backsplash.
Kitchen
Coordinated tile backsplash in the eat-in kitchen.
Living Room
Warm hardwood-style flooring extending through the living room.
A broad wood deck holds an outdoor dining table above a lawn that reaches more than one hundred feet deep.
See it with someone who knows the home