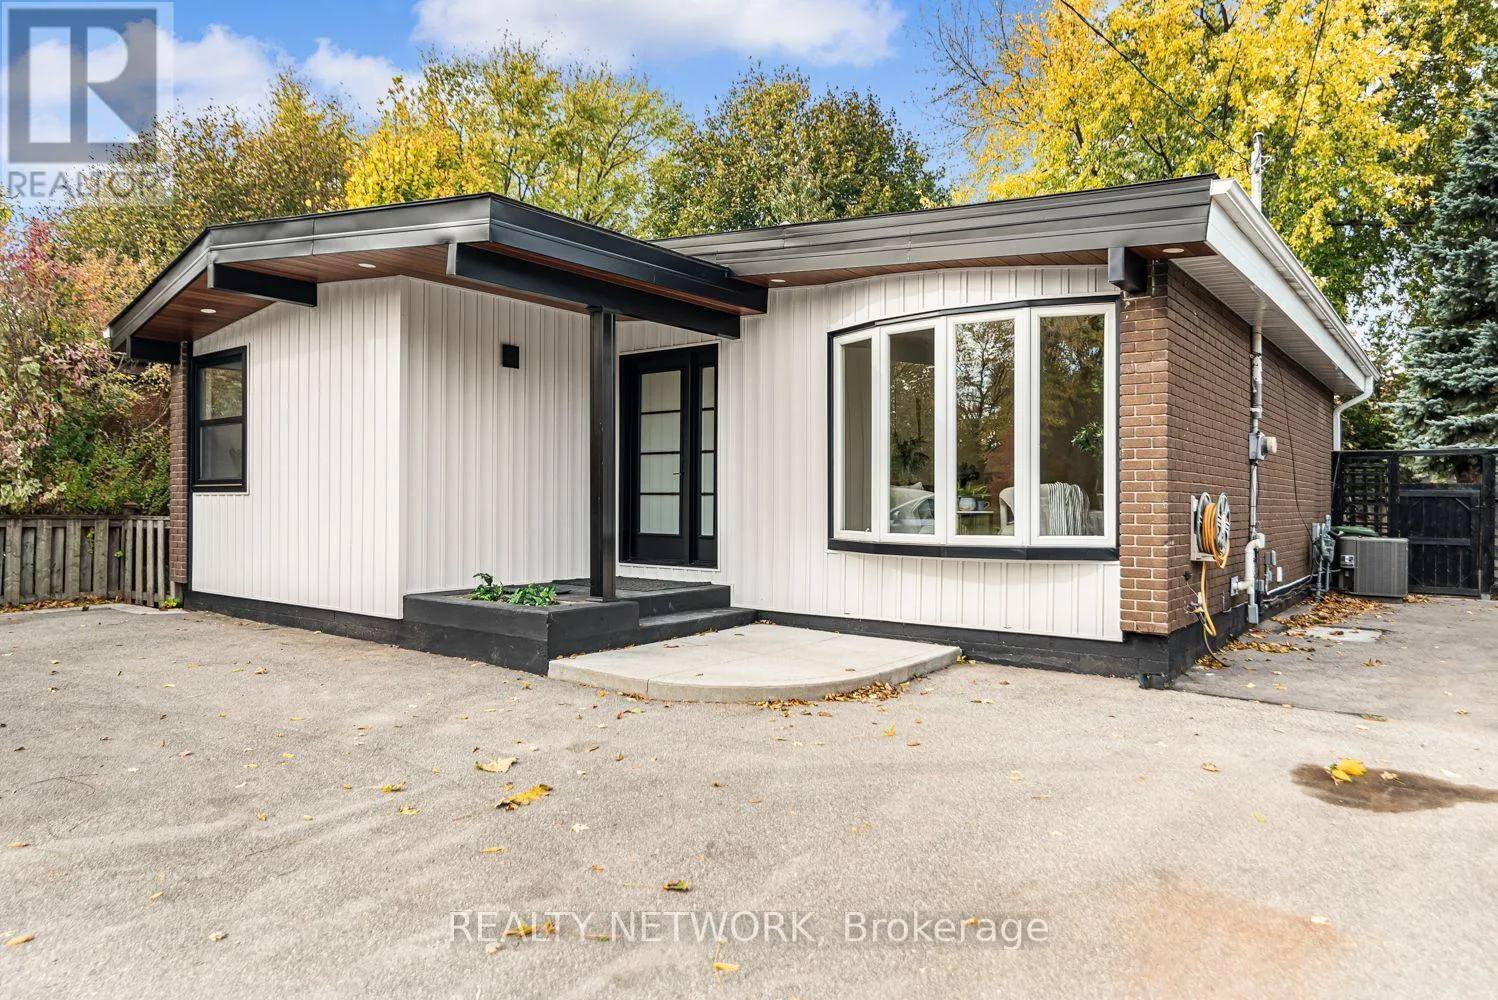
320 Mohawk Road W
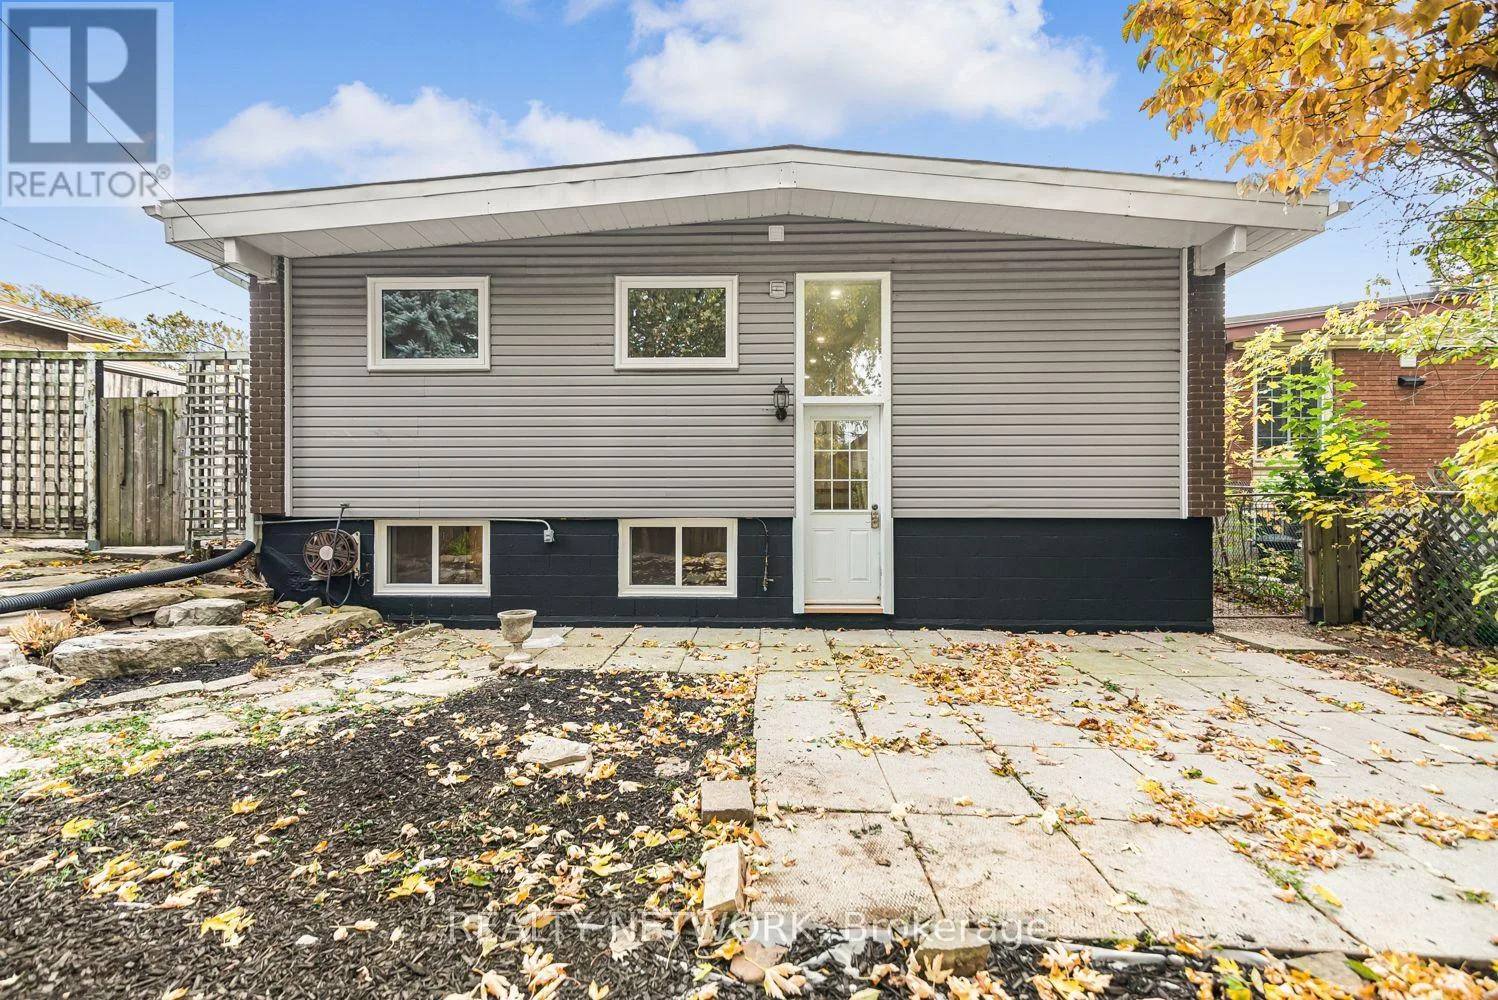
A renovated brick and siding bungalow set behind a turn key drive on Mohawk Road.
320 Mohawk Road W
On Mohawk Road West in Hamilton, this bungalow stands with a 2017 roof, 2023 heating and cooling, and a turn key driveway curving off the street.
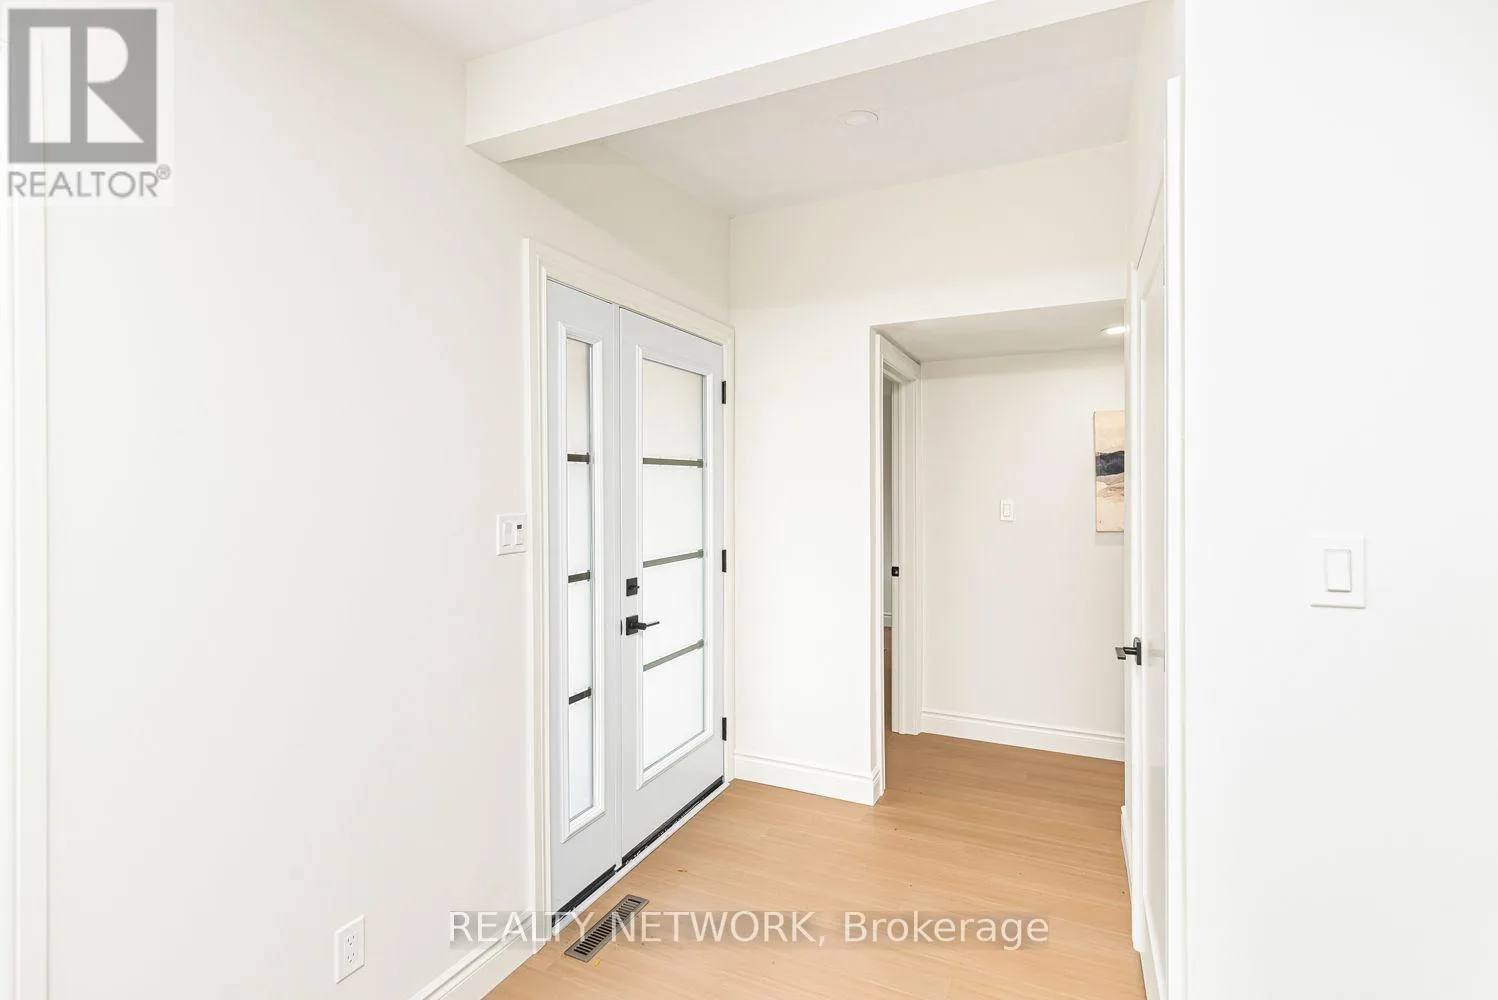
Past the frosted glass front door, the house opens into continuous pale floors, four bedrooms, and two finished levels.
Morning light fills the front bay window while coffee brews steps away beside the granite counters.
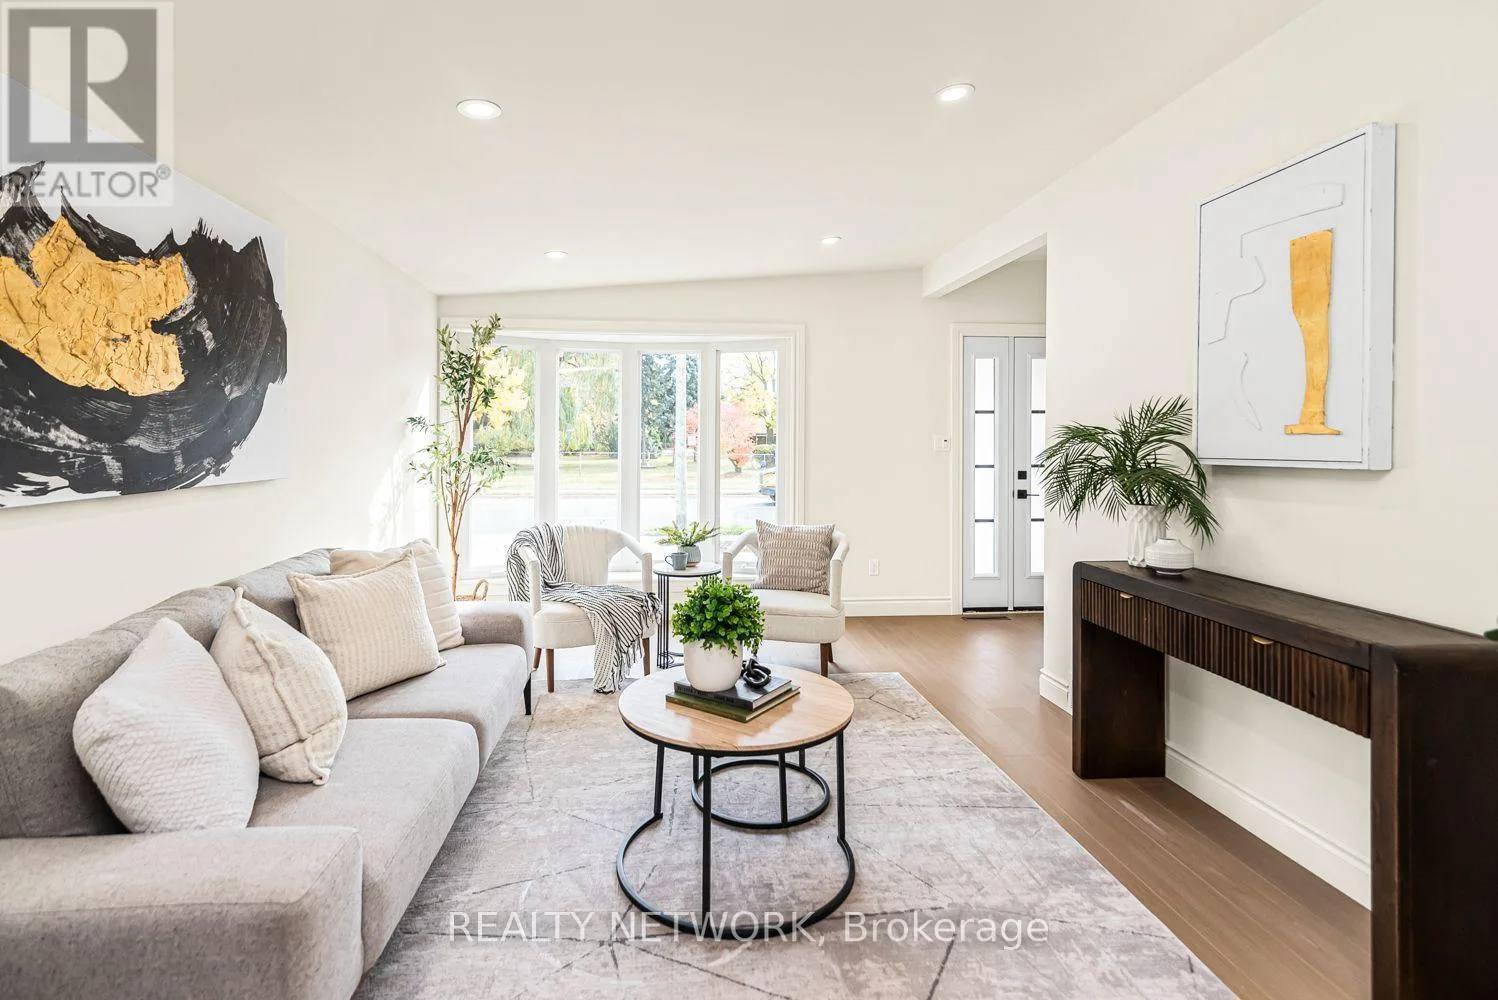
The front living room
The projecting front bay pulls the morning inside. Afternoon settles quietly here across the wide floor, with clear sightlines out to the front grounds and an easy drift toward the kitchen.
The multi-panel bay window overlooking the lawn.
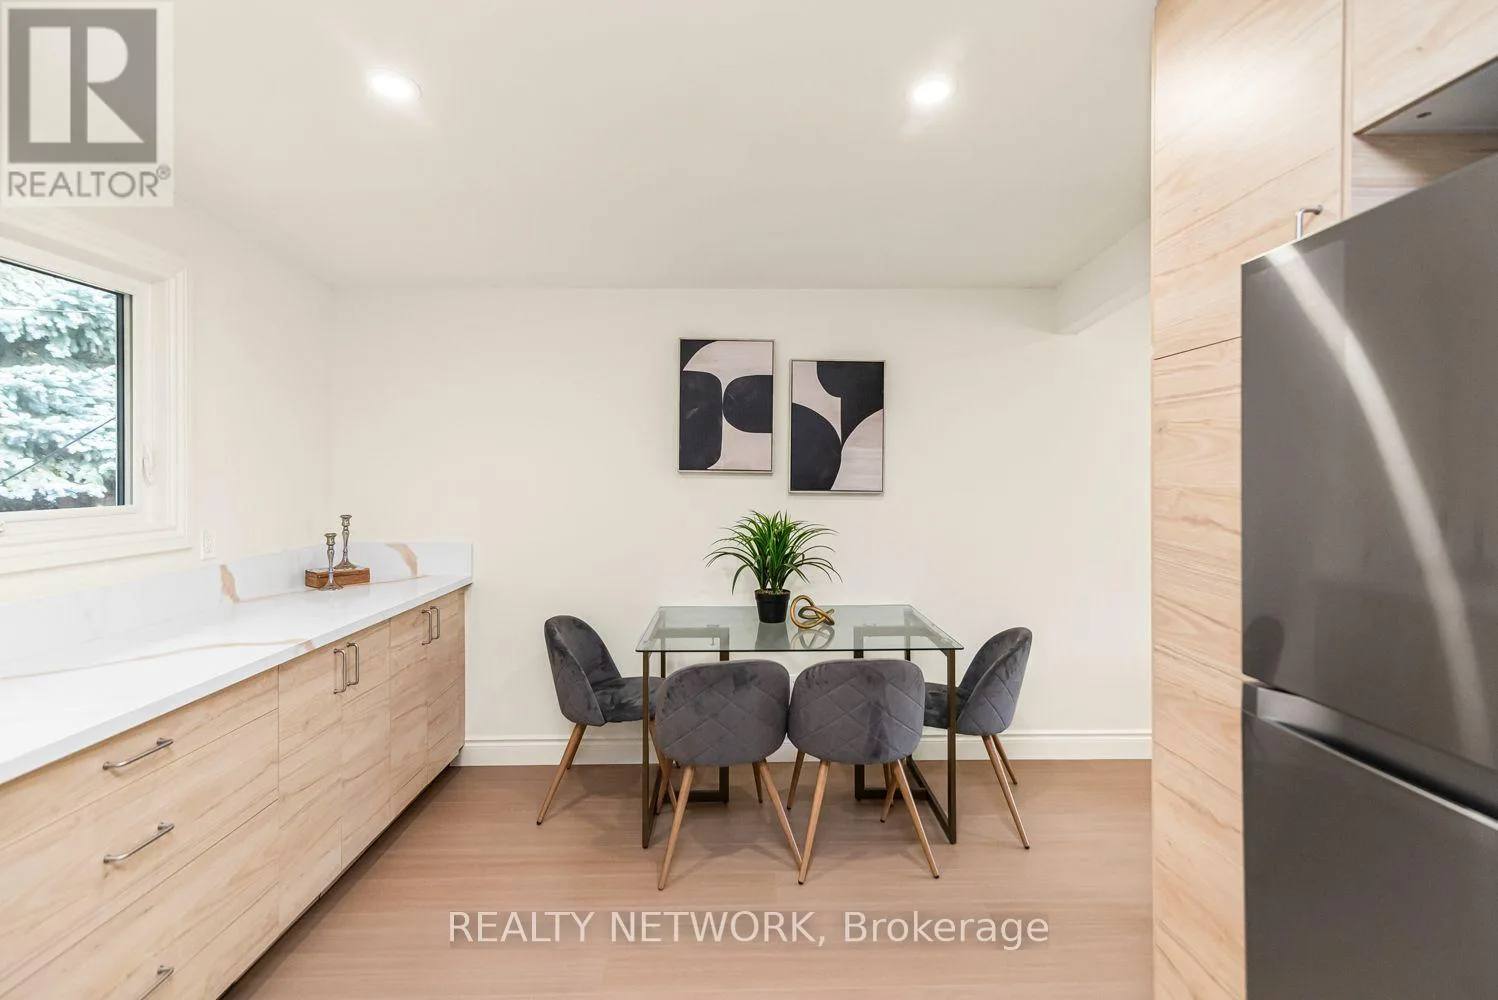
The cabinetry run
Flat-panel cabinets line the wall beside the eating area.
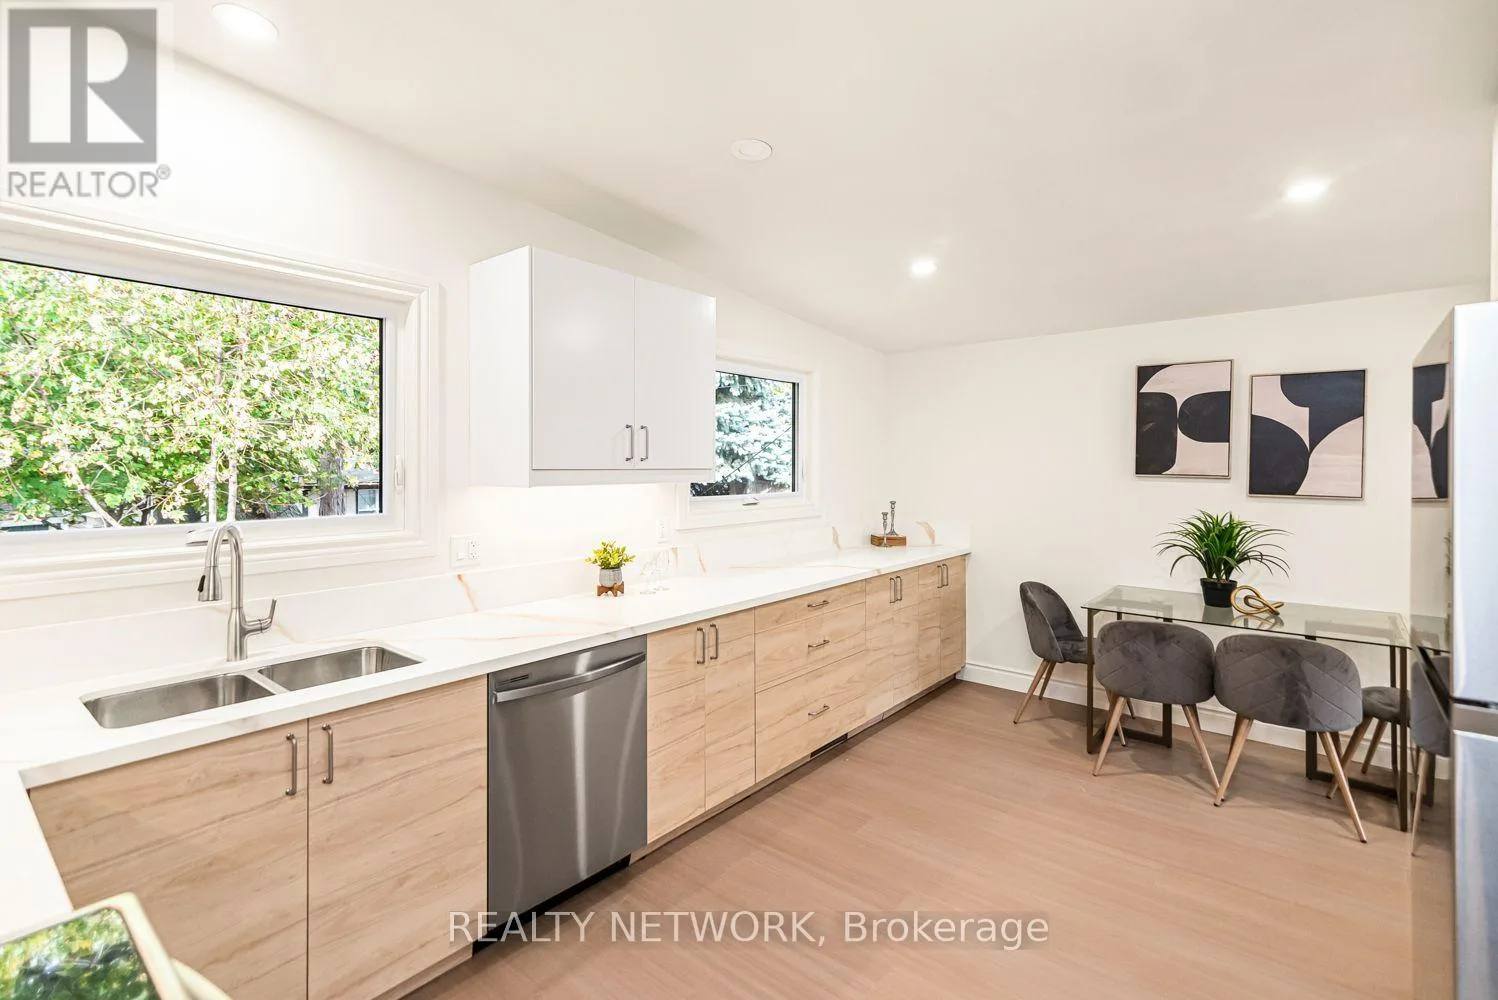
The dining corner
Large casement windows bring natural daylight into the eating area.
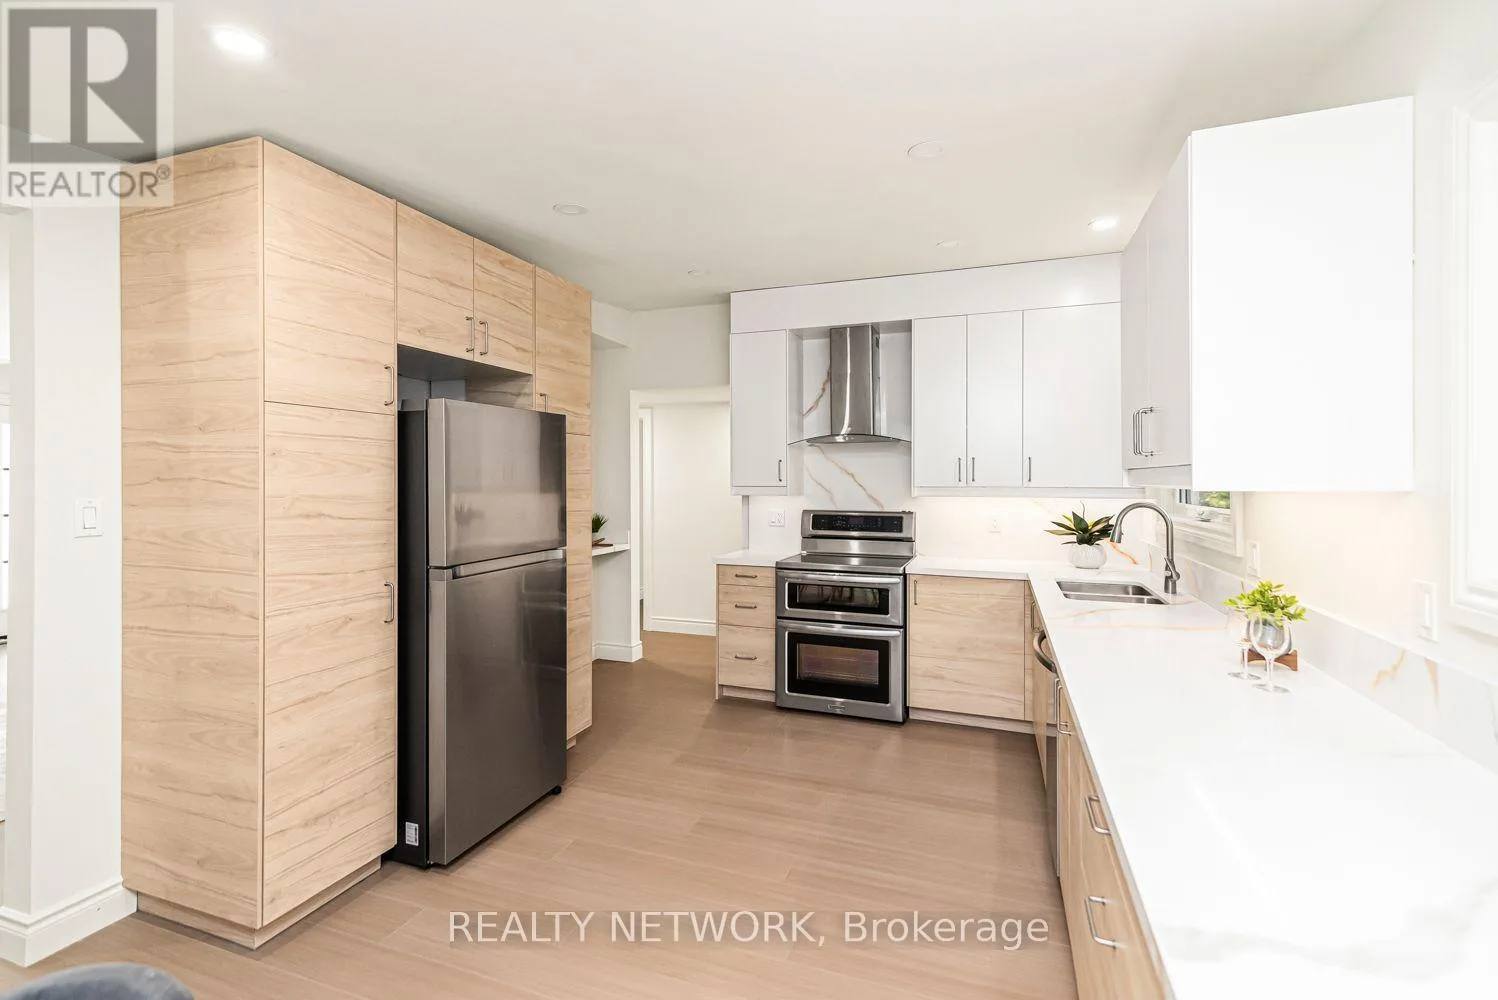
The kitchen workspace
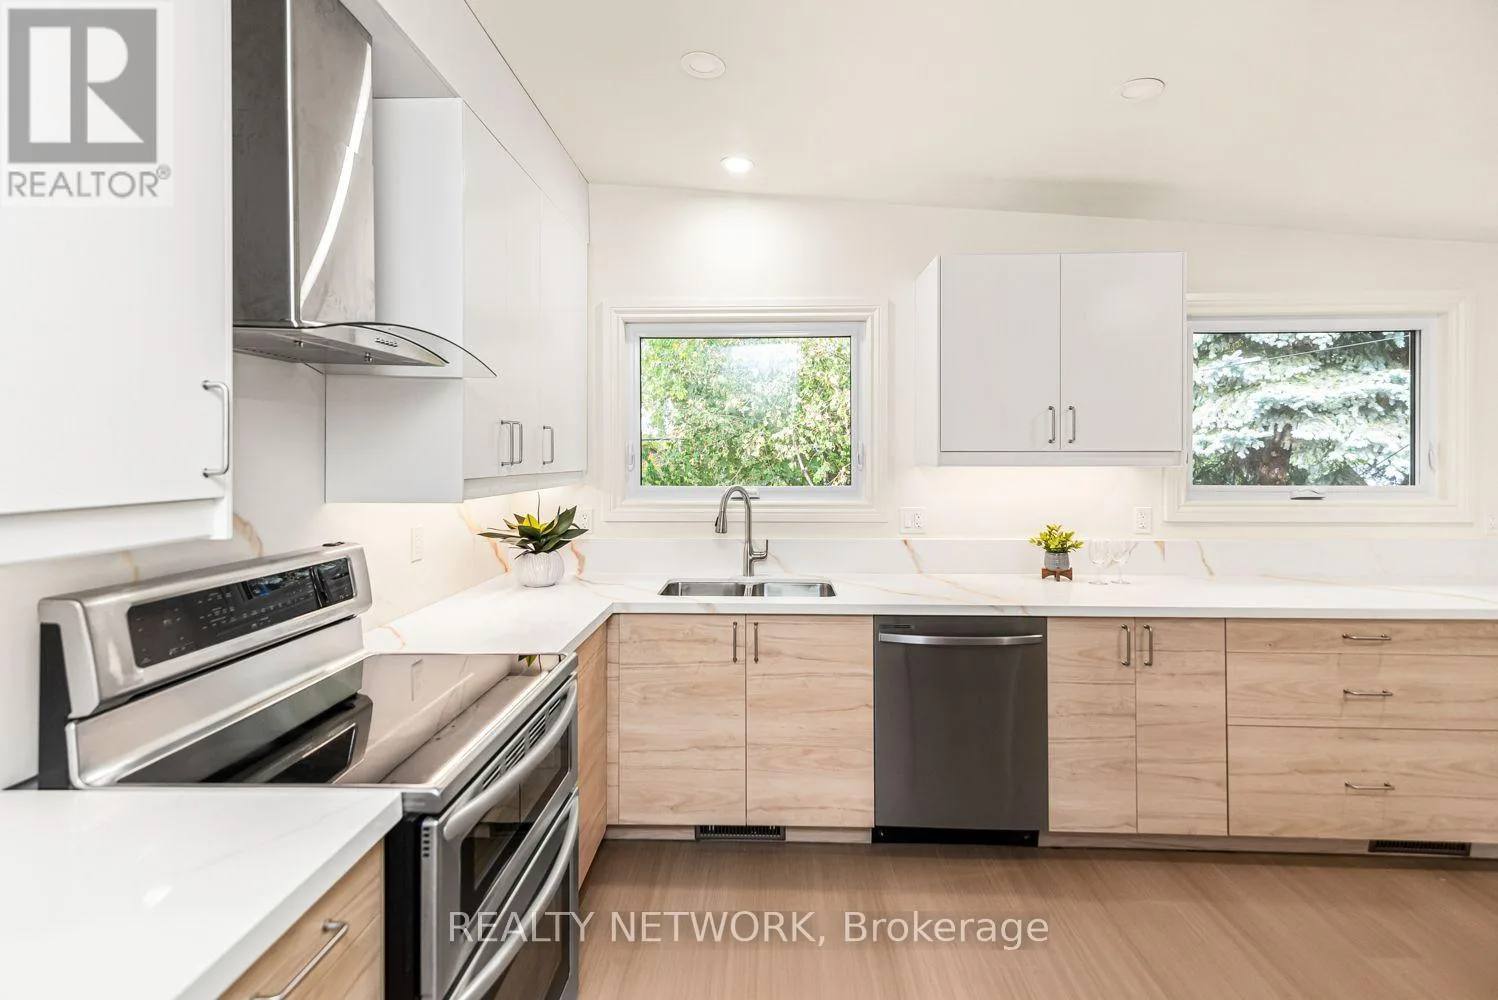
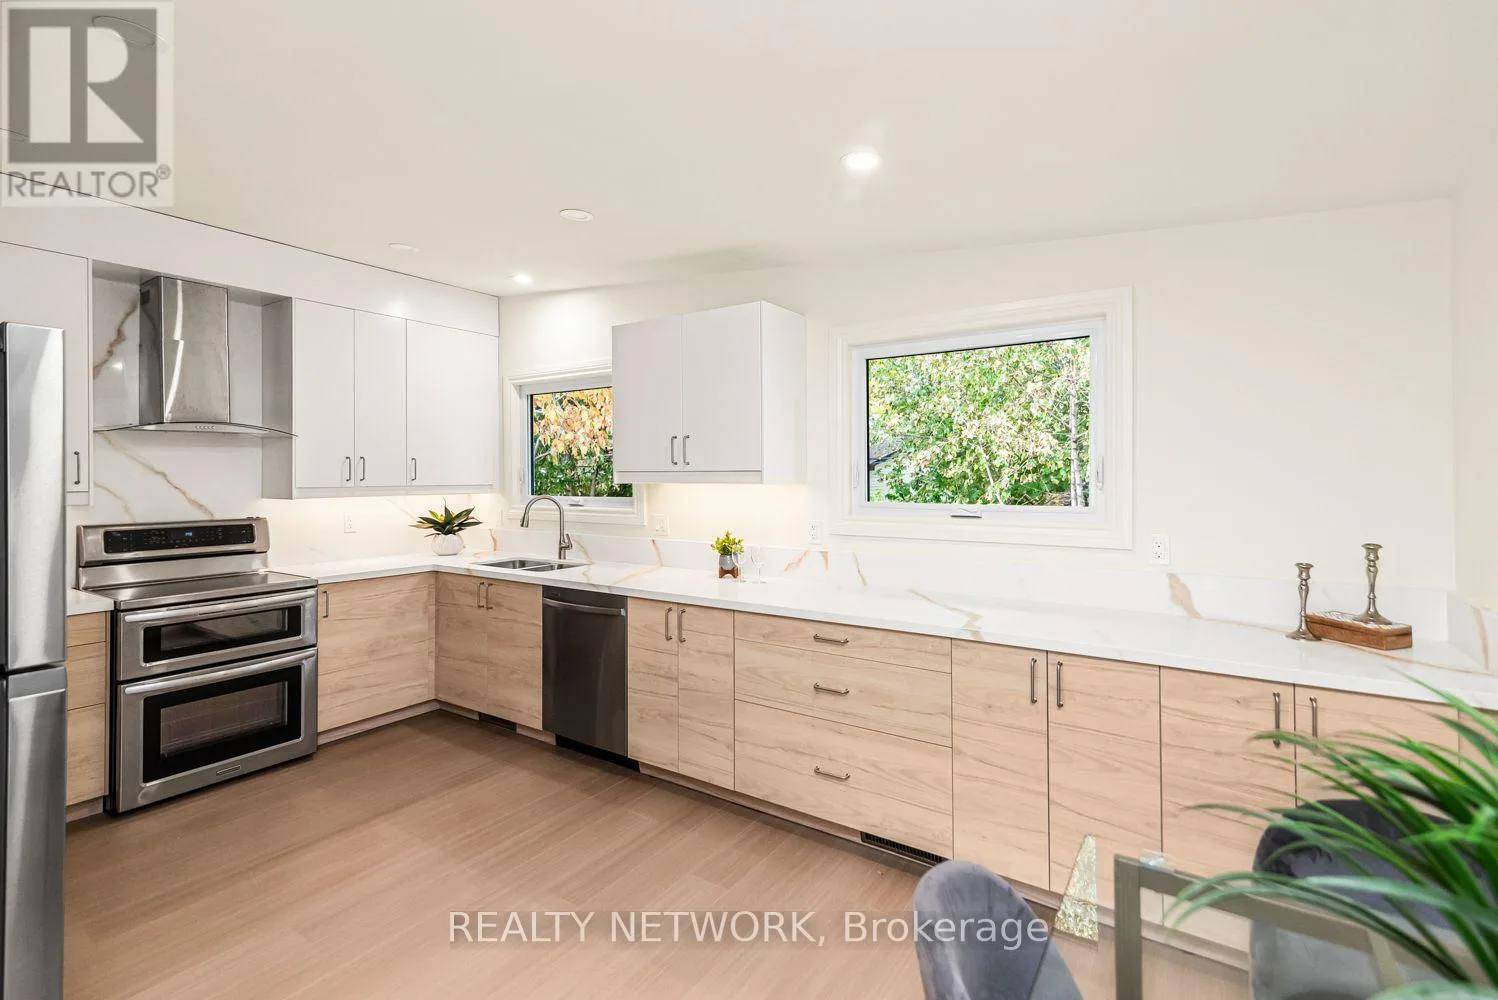
The floor-to-ceiling pantry keeps prep work uncluttered from breakfast to dinner. With long granite counters under dual windows, cooking dinner leaves plenty of space for two people working side by side.
Light wood flooring
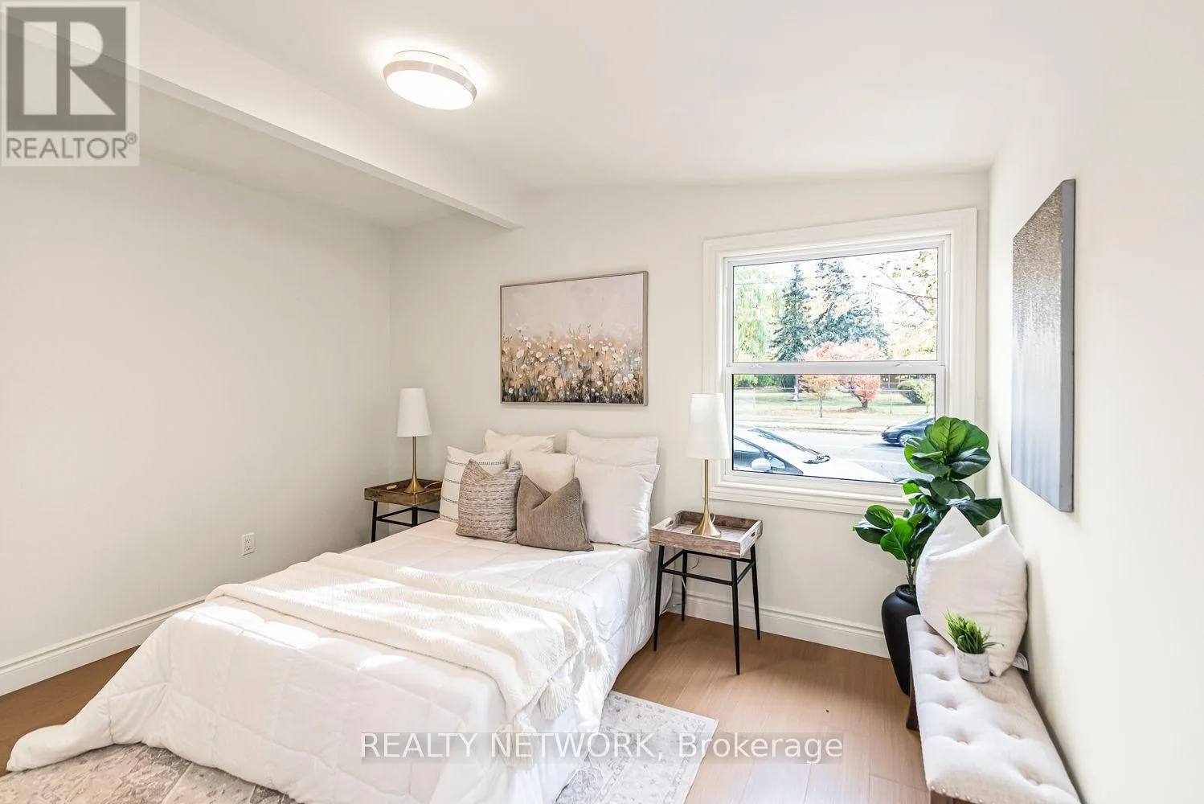
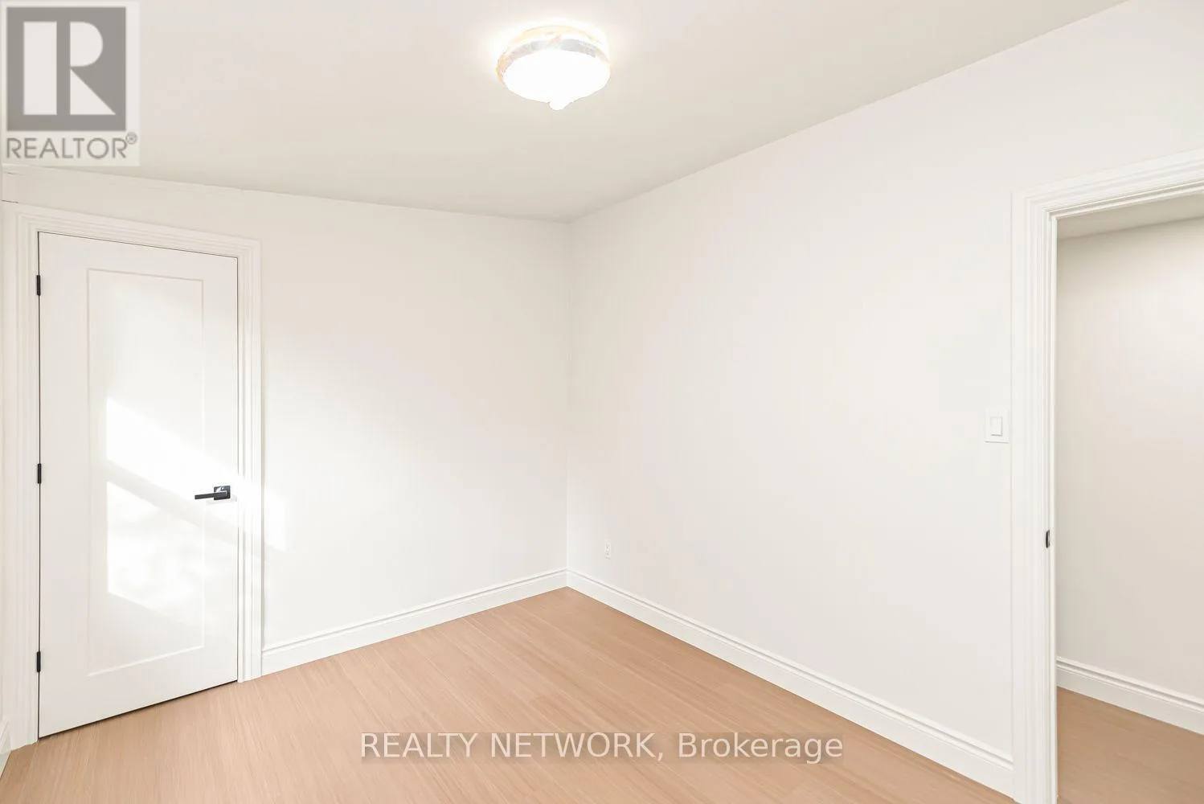
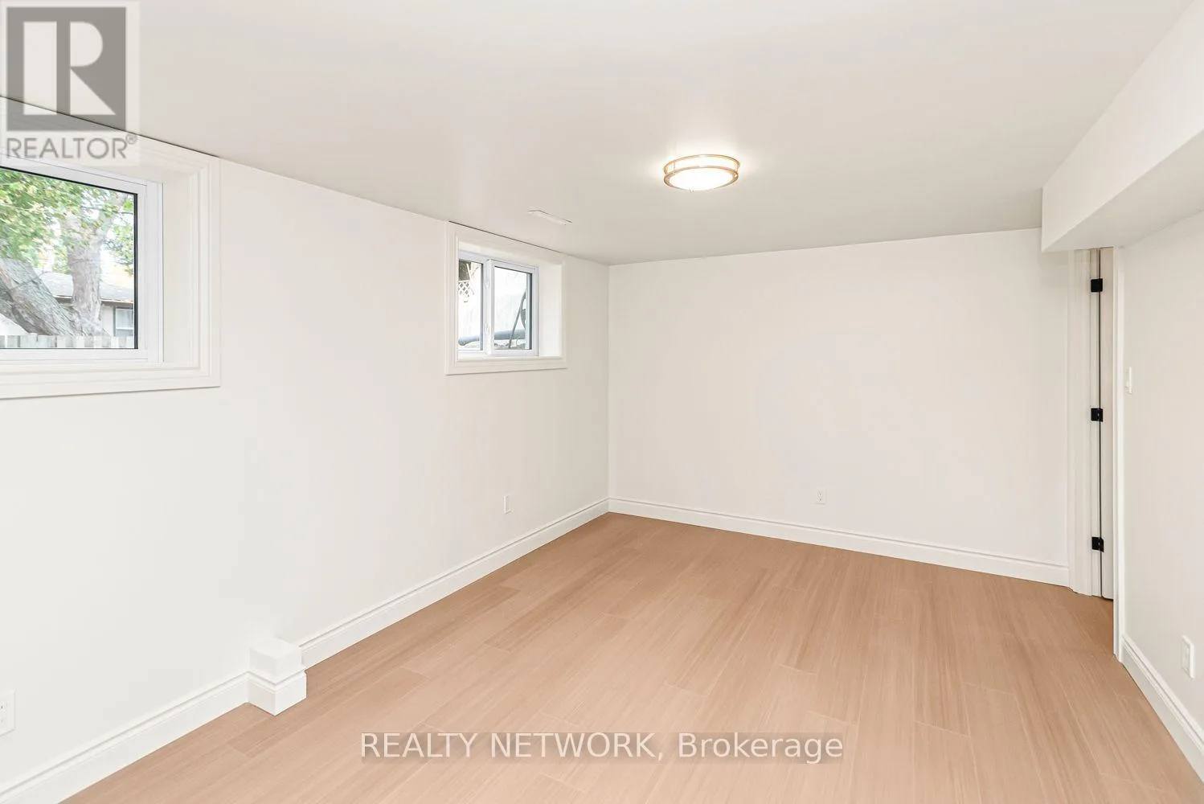
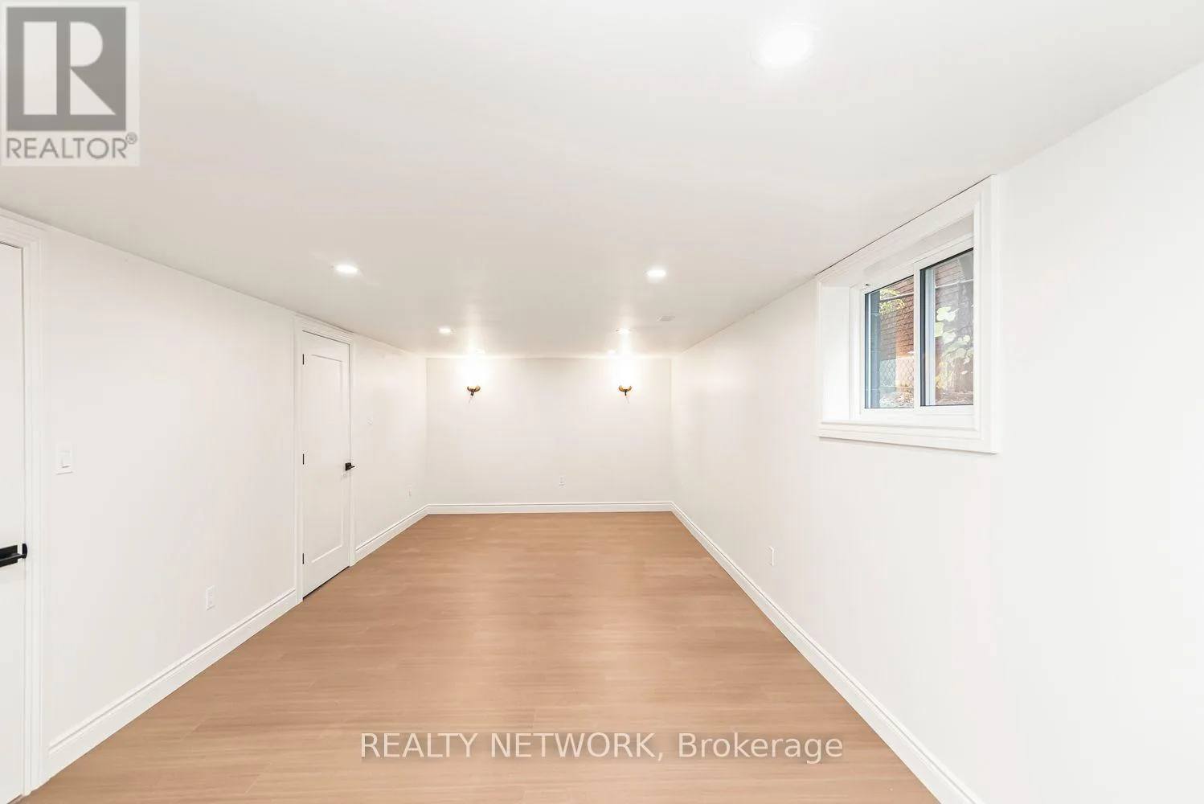
The same pale wood grain runs from the main floor through the bedrooms and down into the finished lower level. It carries a calm continuity from room to room, tying the main-floor bedrooms to the basement living space.
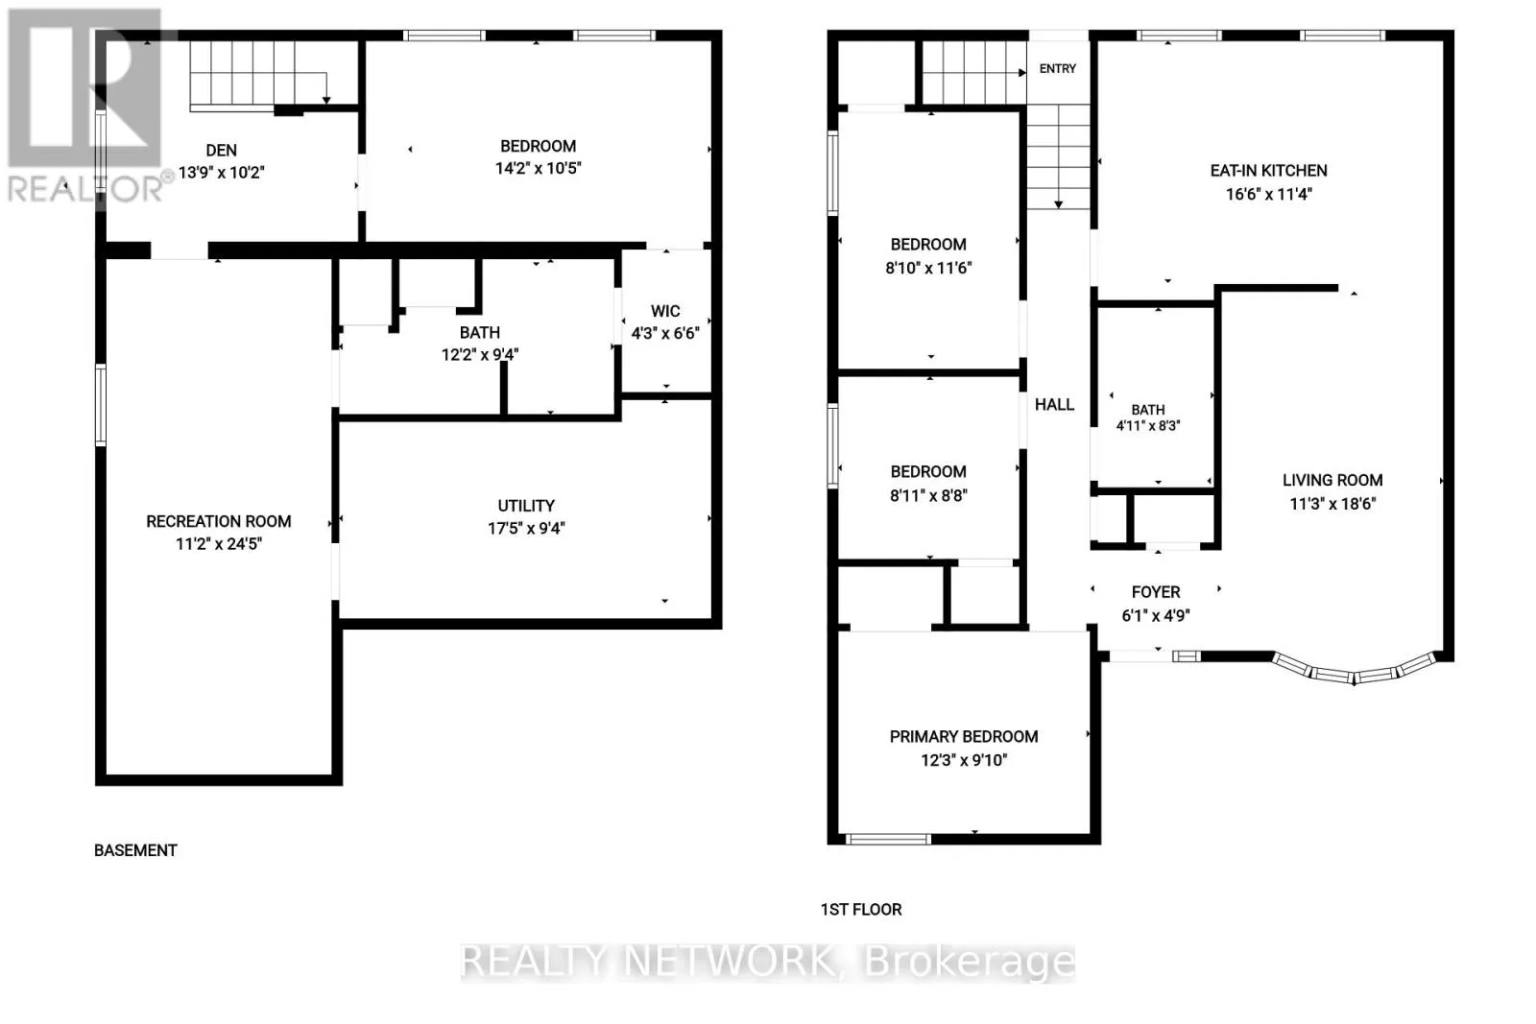
Every room, in its place