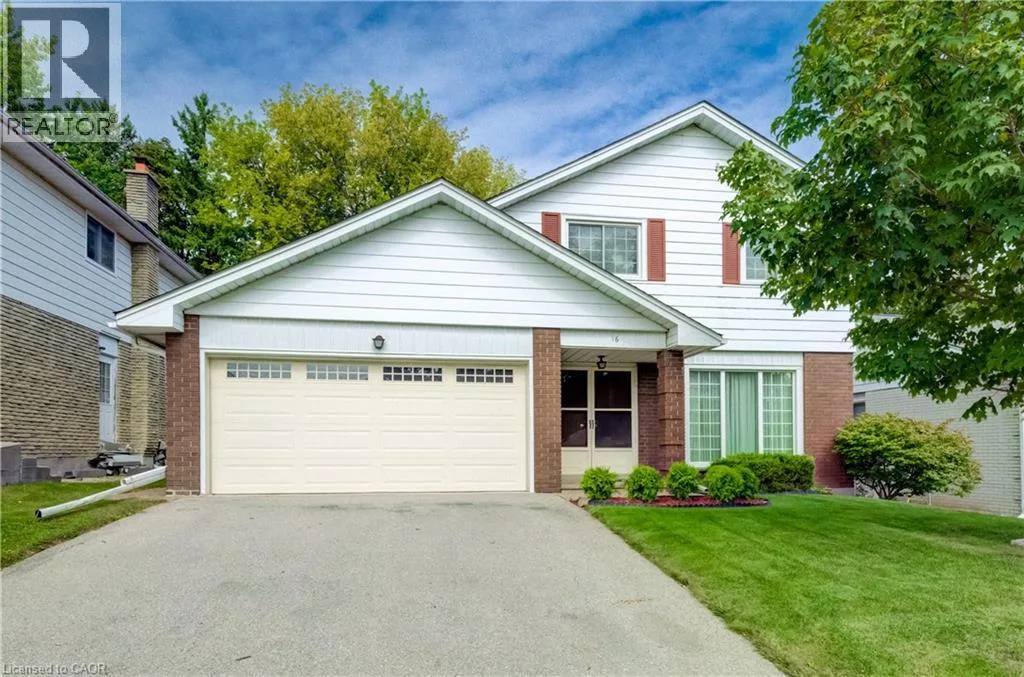
16 Bonnylyn Drive
Oak Hardwood Flooring under the carpet on the main and upper level!



16 Bonnylyn Drive
Welcome to 16 Bonnylyn Drive, a spacious 4-bedroom, 2-bath detached property offering approximately 2567 sq. ft. Including 1908 sq. ft. above grade and an additional 659 finished sq. ft. below grade. Set on a generous 50 x 110 ft. lot, this home offers an impressive amount of space inside and out.
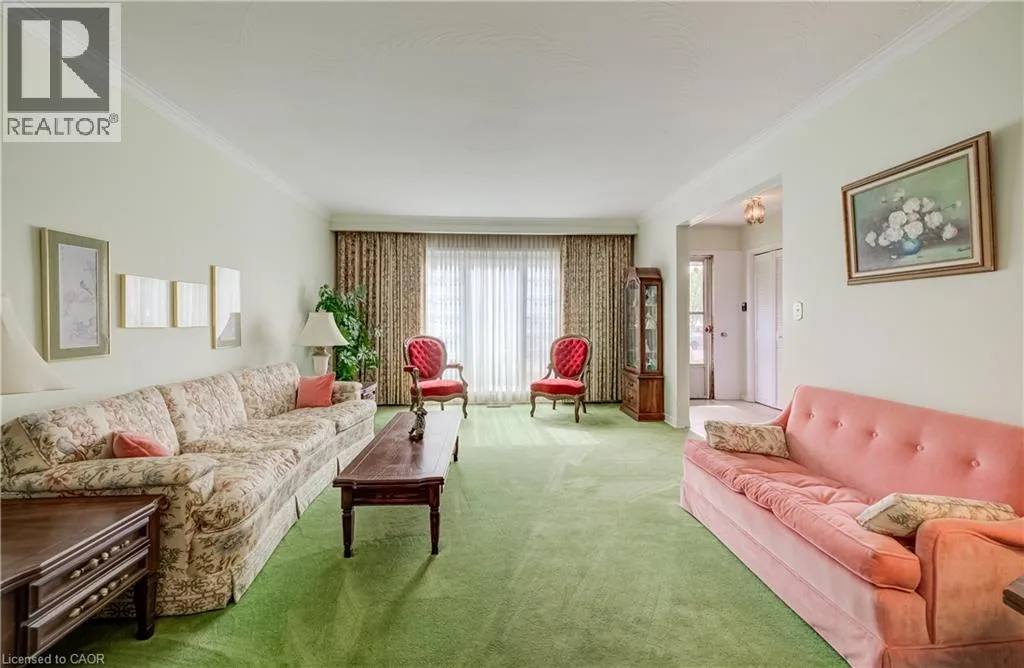
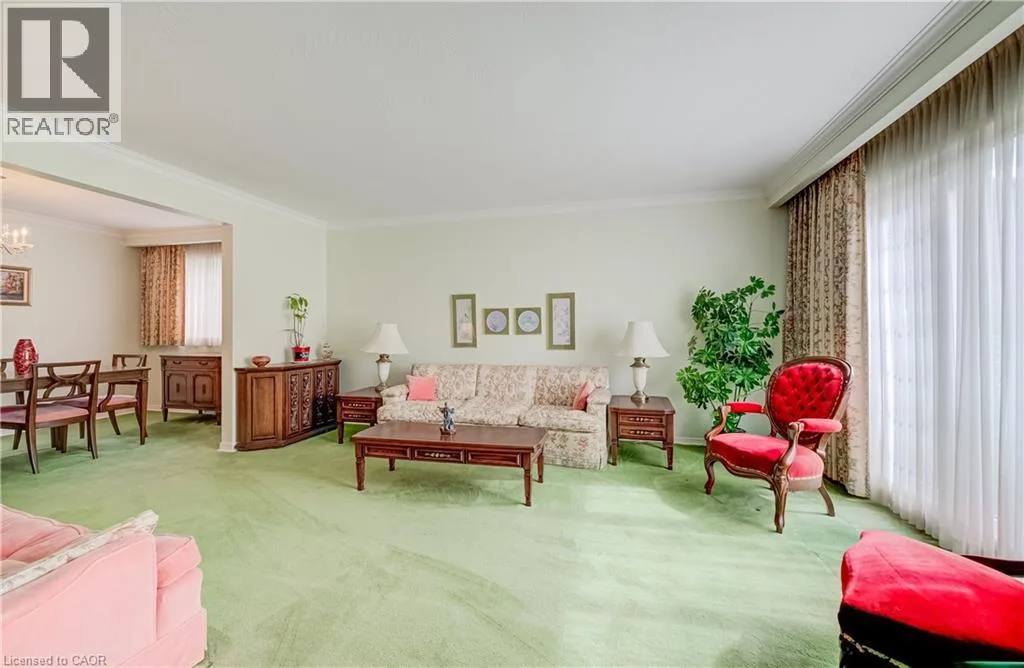
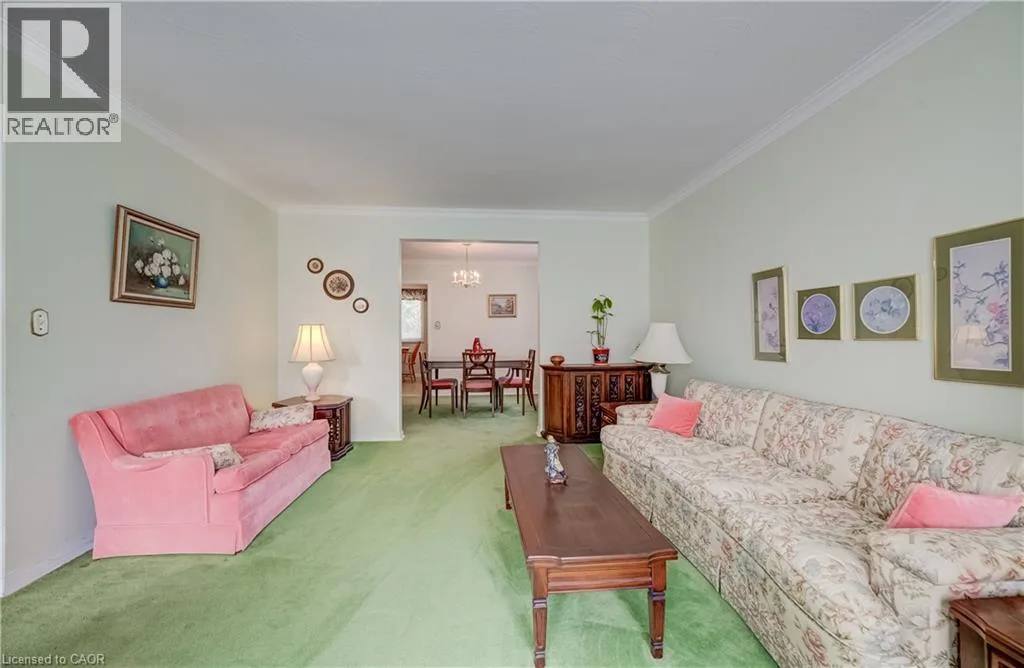
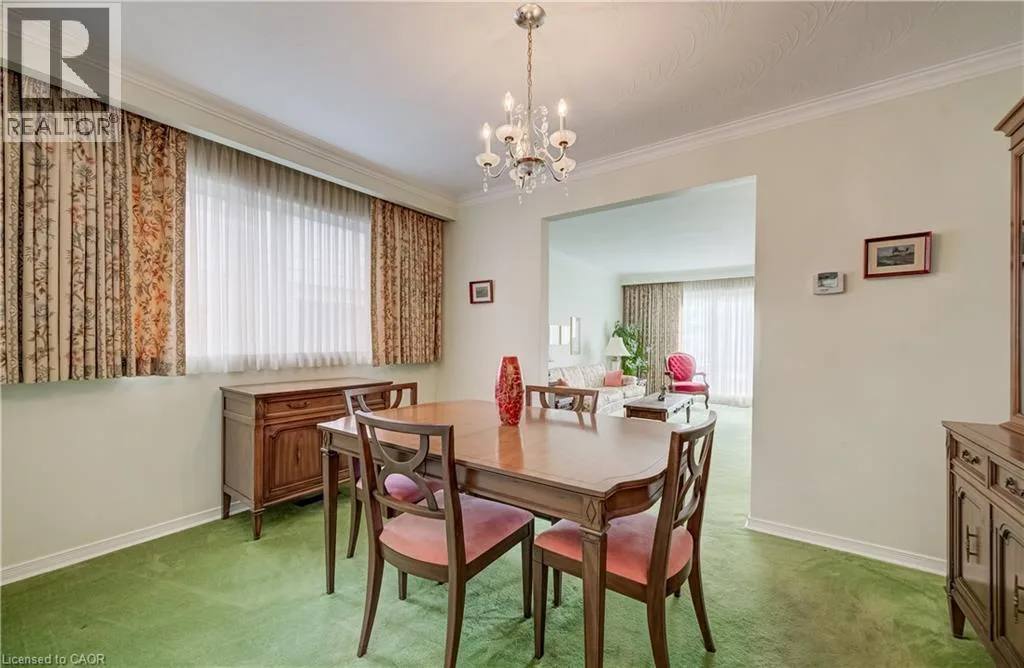
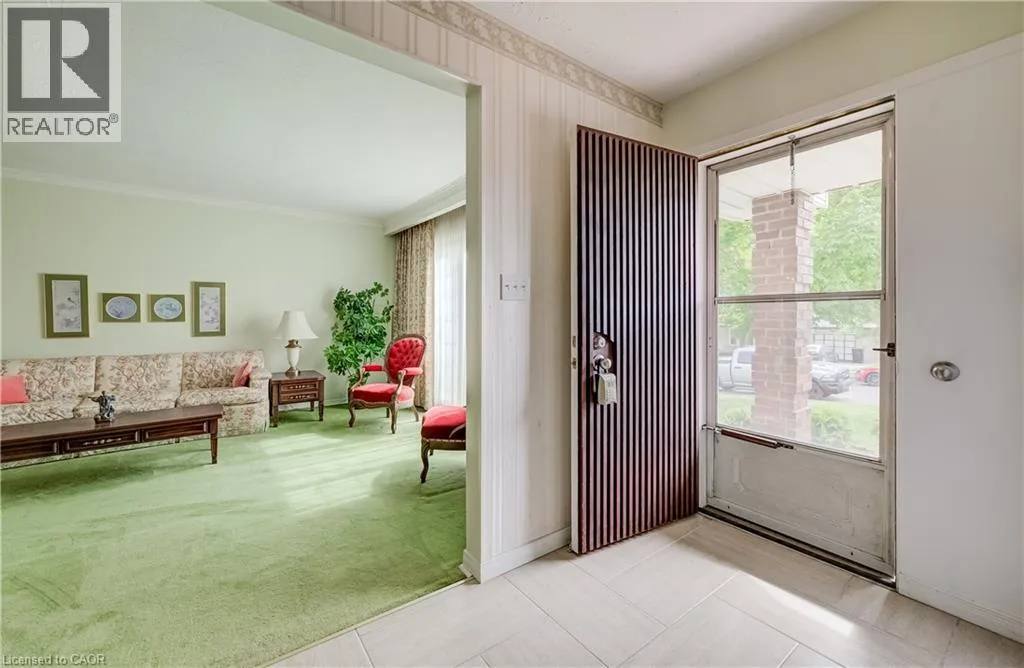
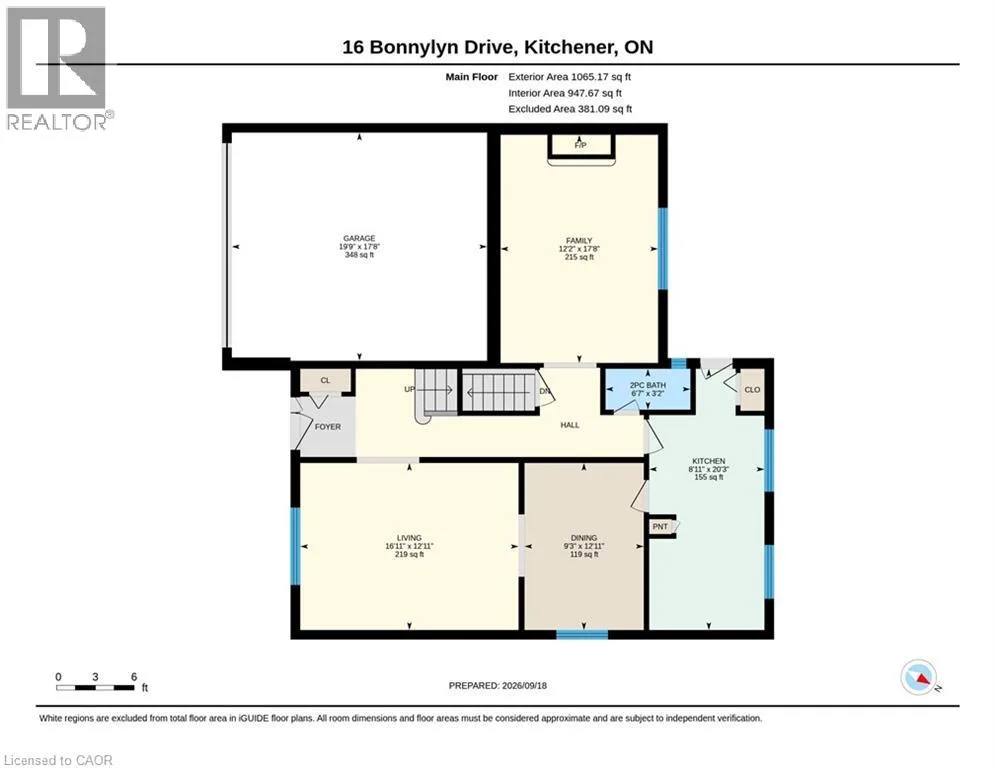
Step through the covered front entry into bright, generously sized principal rooms designed for comfortable everyday living and entertaining. The kitchen offers abundant cabinetry and workspace, while the home's four bedrooms provide flexibility for a variety of living arrangements.
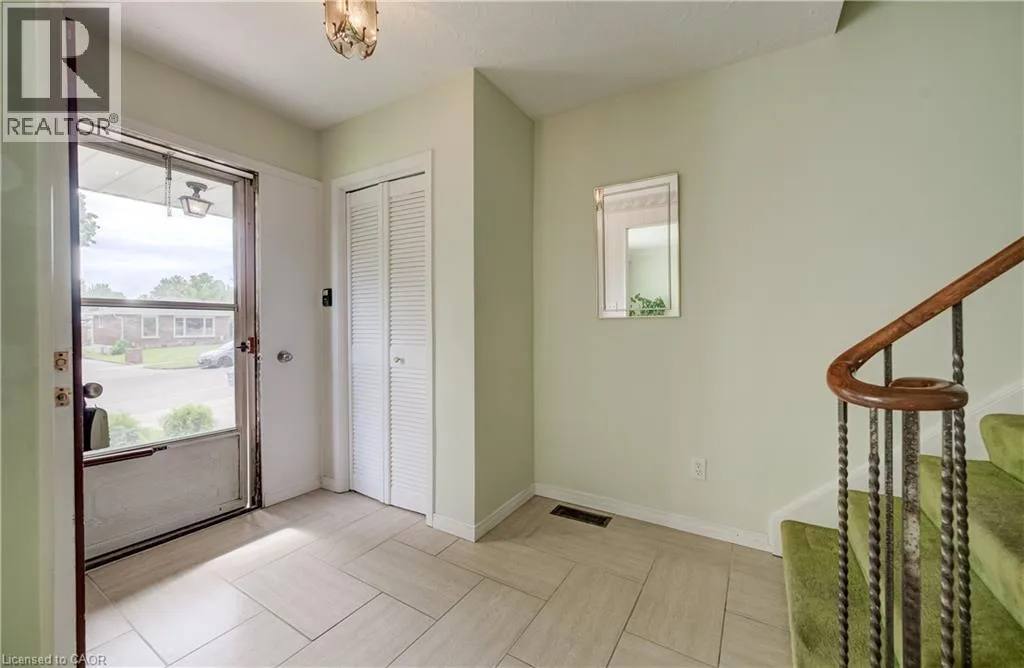
Built in 1968, the home stands at 16 Bonnylyn Drive in Kitchener, Ontario.
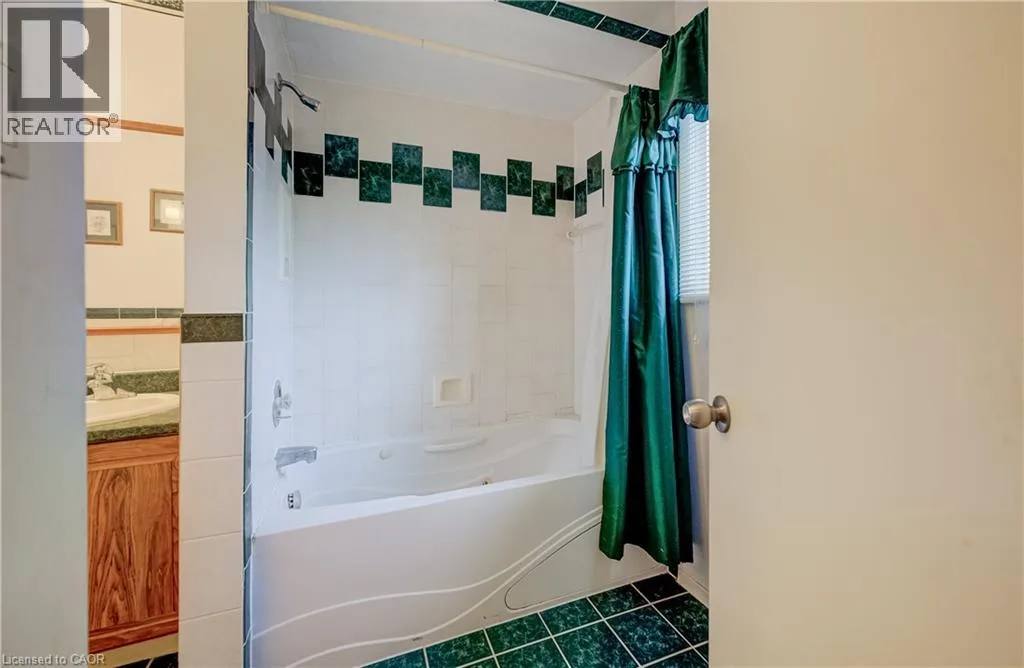
Contoured Soaking Tub
Contoured soaking tub providing a spa-like retreat in the bathroom.
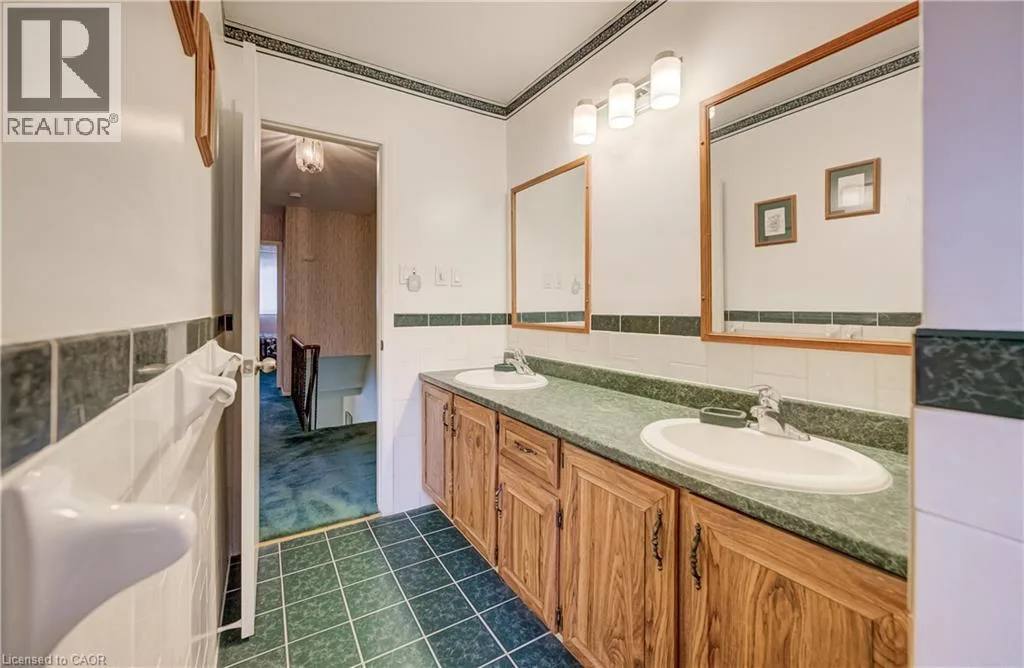
Double Vanity
Expansive double vanity offering dual sinks and practical under-sink storage.
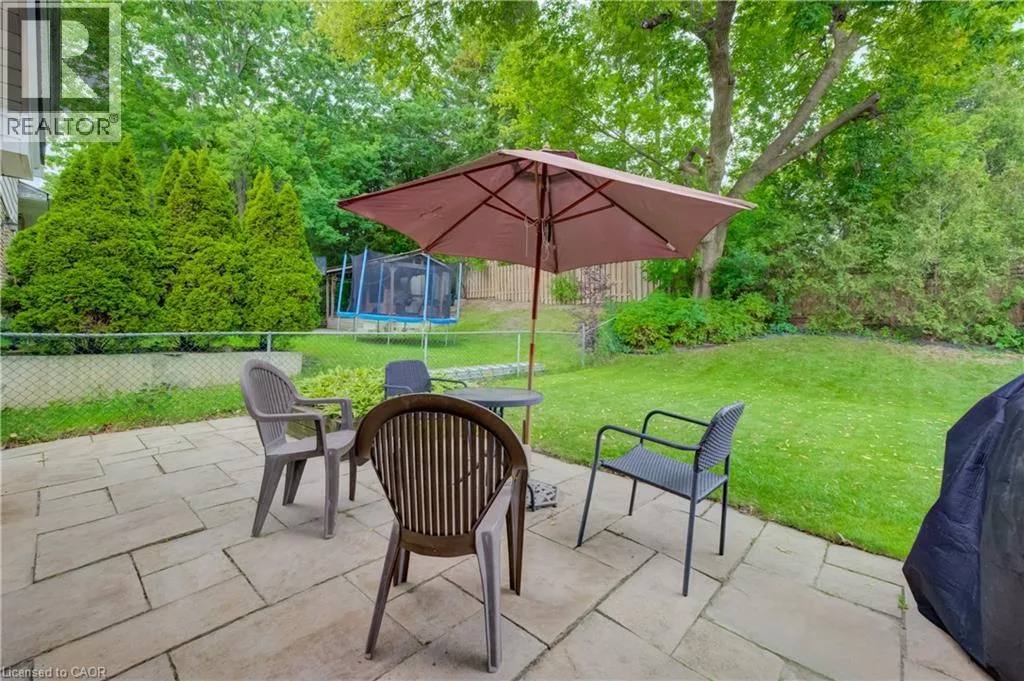
Stone Paver Patio
Spacious stone patio ideal for outdoor summer dining and entertaining.
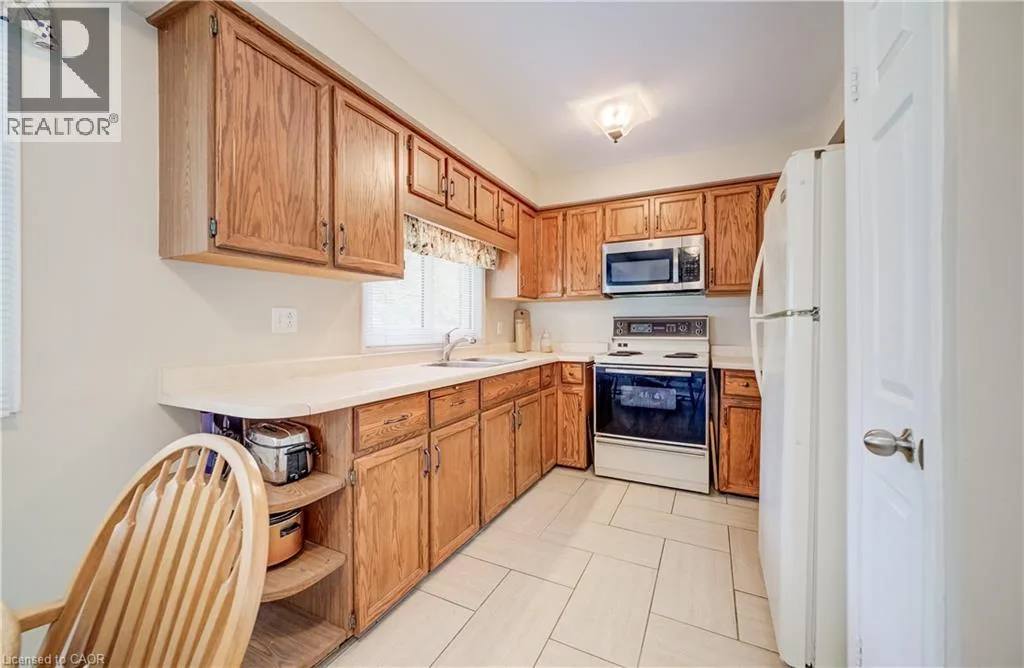
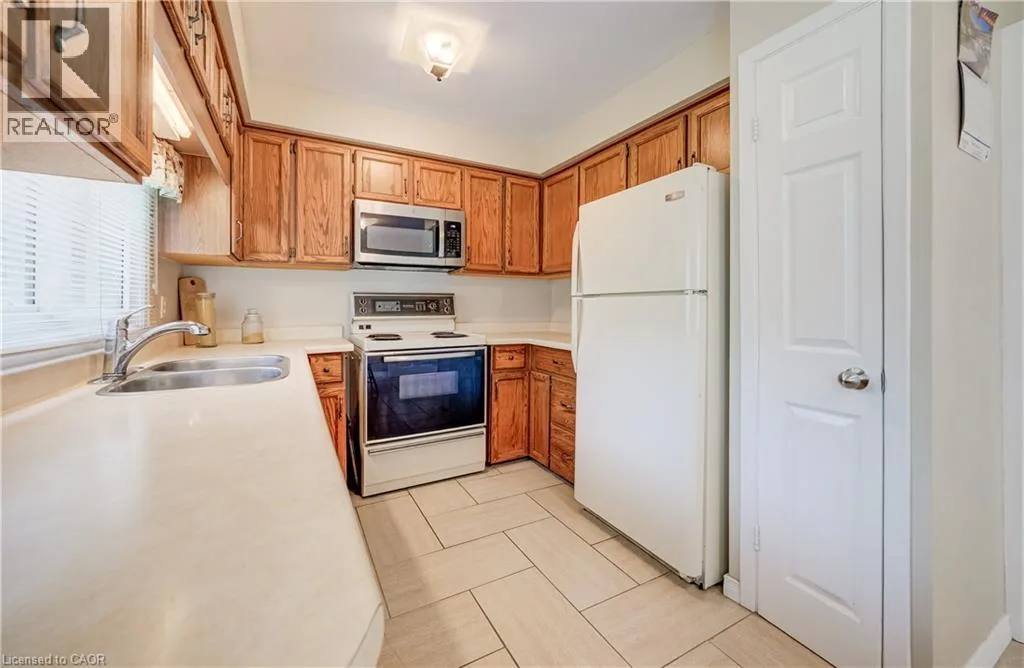
Kitchen
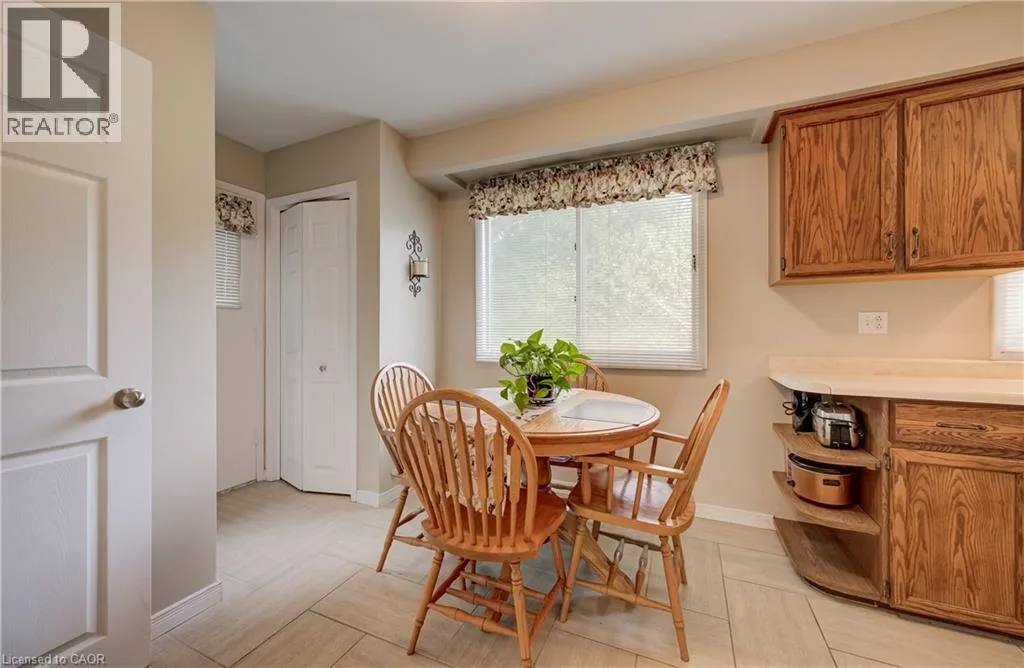
The kitchen offers abundant cabinetry and generous counter workspace.
A broad brick fireplace anchors the family room, where sliding glass doors open to the patio.
Other
Every room, in its place
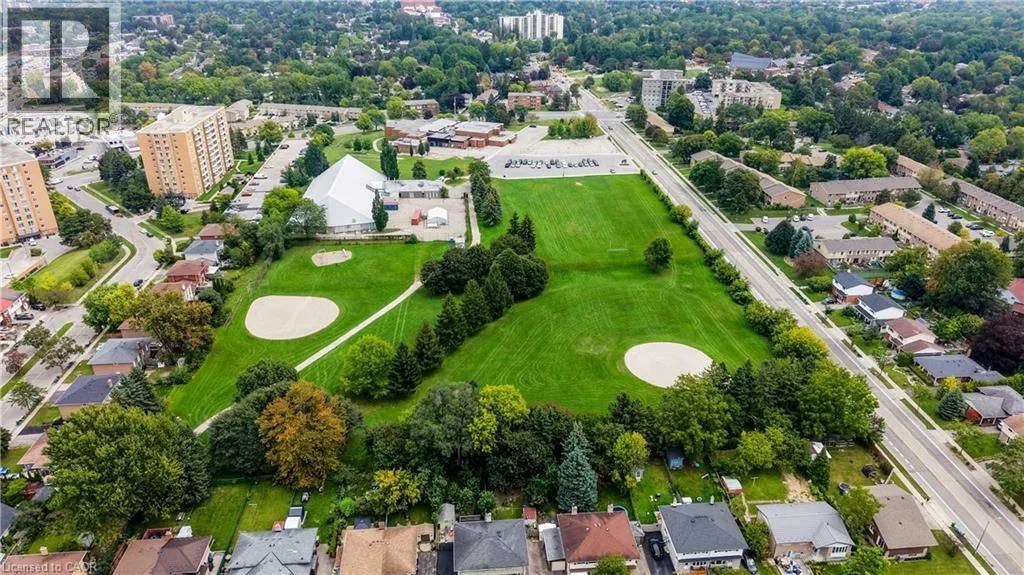
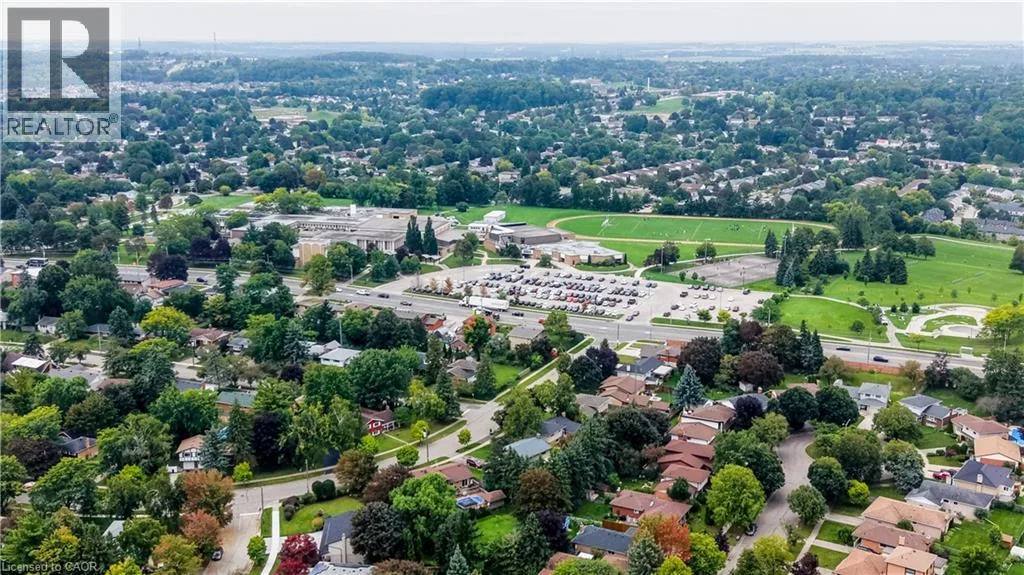
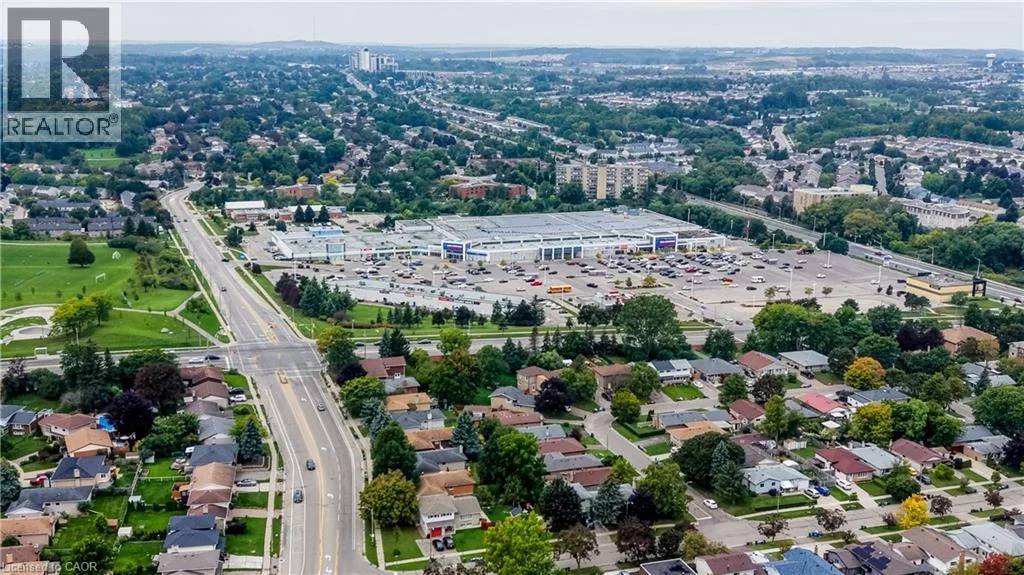
What is within ten minutes
The lot extends fifty by one hundred and ten feet into the surrounding neighbourhood.
See it with someone who knows the home